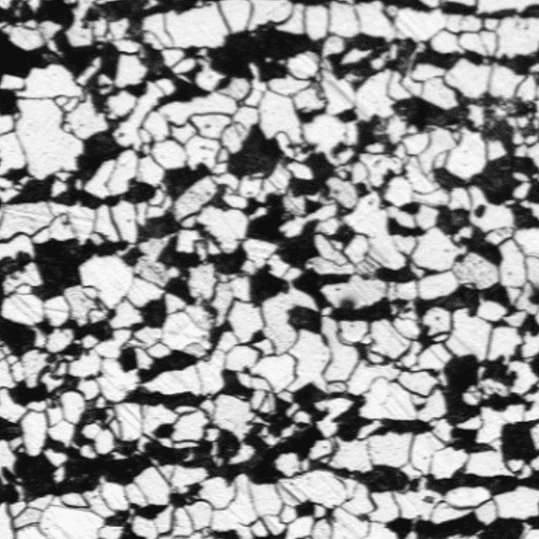
Microstructure of Graphite in Iron Castings as per ASTM A247 / ISO 945
This module provides a complete set of image analysis routines for classifying graphite morphology, measuring nodularity, and evaluating matrix phases in ductile and gray cast iron. All routines use threshold-based instructions that run inside Clemex Vision, producing standardized single-page reports with size class distributions, phase statistics, and annotated field images.
One module, two international standards. Results are formatted to the correct standard, ASTM A247 or ISO 945, with the appropriate size class ranges, graphite type terminology, and classification scheme applied automatically.
See It In Action
Automated Graphite Analysis with Clemex Vision
Analysis Workflow
From Image to Standardized Report
Capture or load image
An image of the polished sample is captured live through the microscope, or a previously saved image is loaded, at a known magnification and calibration.
Detect & classify graphite
All graphite features are binarized, classified by shape (nodular vs. other types), and assigned to size classes per the selected standard.
Measurements
Nodularity, graphite size, density, and optionally ferrite, pearlite, and carbide area fractions are computed automatically across the field.
Generate report
A single-page report with size class distribution charts, annotated field images, and all computed statistics is generated automatically.
Analysis Examples
Detection & Report Examples
Live detection sequences and generated reports from the Clemex Vision graphite module, showing each routine in action on real micrographs.
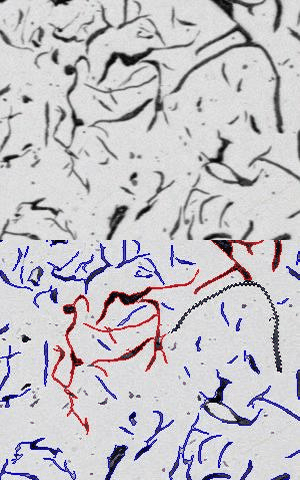
Gray Cast Iron Flake Measurement
All flakes are binarized in blue bitplane. The operator identifies the group containing the longest flake, uses the eraser to separate connected flakes, and length measurements are taken automatically.
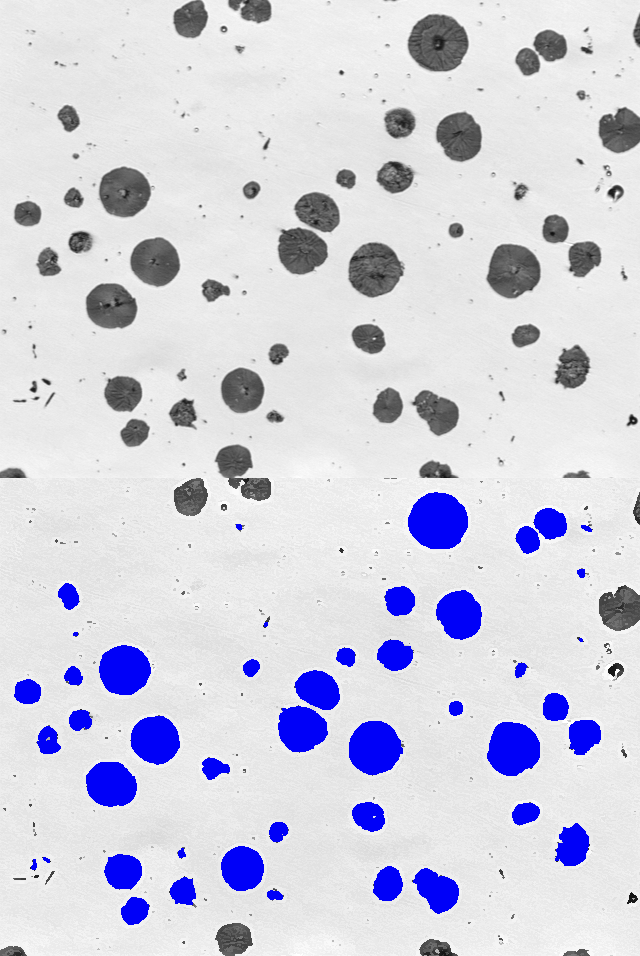
Nodularity Evaluation
Spheroidal graphite nodules are detected, classified by shape (nodular vs. other), measured for size, and assigned to size classes. Nodularity is computed by count, area, and JIS G 5502.
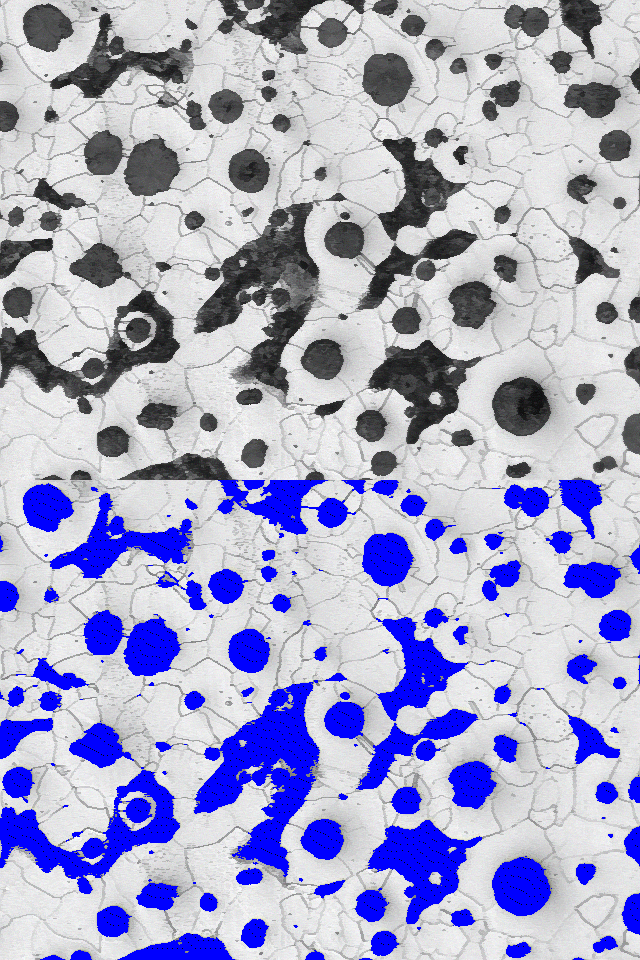
Nodularity + Ferrite & Pearlite
On etched fields, ferrite (light regions around nodules) and the darker pearlite matrix are quantified by area fraction. Phase percentages are reported alongside full nodularity data.
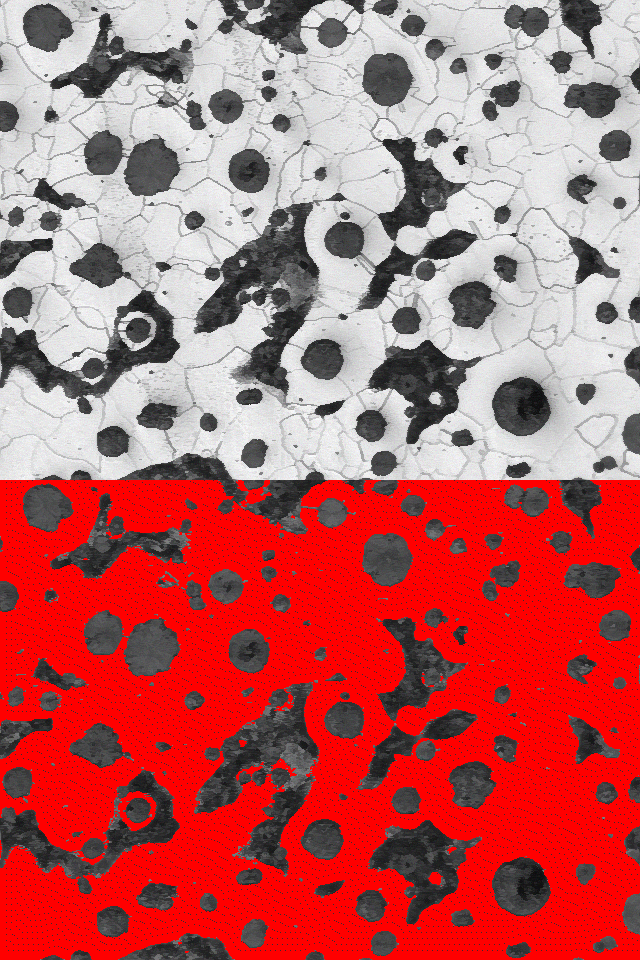
Nodularity + Carbides
Extends the ferrite/pearlite routine with carbide detection on a separately etched field. Carbide area % is measured and reported alongside the full graphite and matrix phase data.
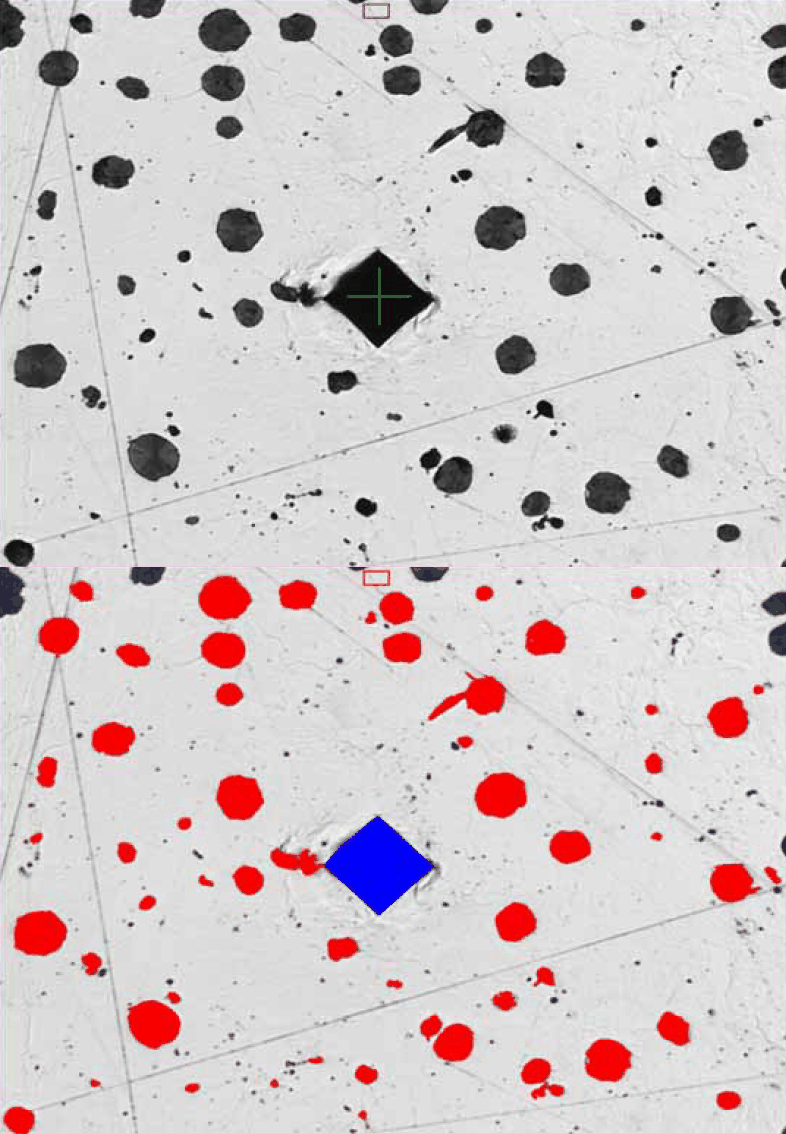
Hardness & Nodularity Assessment
Graphite nodules and Vickers indent are detected and assigned to separate bitplanes. Nodularity distribution and hardness measurements (HV) are computed across the indentation areas in a single analysis pass.
Module Capabilities
What the Module Does
Beyond the core nodularity and phase routines, the module includes a range of capabilities designed for production metallography labs.
Graphite Classification
Automatically classifies graphite into nodular (spheroidal) and non-nodular types. Reports graphite main type, rating by area %, and separates nodule from other-graphite statistics.
Size Class Distribution
Graphite features are binned into 8 standard size classes with count and area % per class. Bar charts are generated automatically in the report, with cumulative distribution available.
Multi-Field Accumulation
Statistics and graphs accumulate across multiple analyzed fields, producing a representative sample-level result rather than a single-field snapshot.
Report & Data Export
Final results print directly from Clemex Vision as a single-page PDF. Raw data is linked to its source objects for validation and can be exported to Excel for custom post-processing.
Standards Coverage
ASTM A247 vs. ISO 945
The module supports both standards with dedicated size class ranges and graphite type terminology. The same sample data is reported to whichever standard the operator selects.
| ASTM A247 | ISO 945 | |
|---|---|---|
| Graphite type classification | Types I to VIII (flakes, nodular, vermicular) | Forms A to E (flake), Form F (spheroidal/nodular) |
| Size class ranges | 8 classes: >1280 µm down to <10 µm | 8 classes: >1000 µm down to <15 µm |
| Nodularity methods | By count, by area, JIS G 5502 | By count, by area, JIS G 5502 |
| Matrix phase analysis | Ferrite %, pearlite % (on etched field) | Ferrite %, pearlite % (on etched field) |
| Carbide detection | Carbide area % (separate etch) | Carbide area % (separate etch) |
| Gray cast iron flakes | Max flake length & size class | |
| Defects | Porosity area % | Porosity area % |
Analysis Routines
Four Routine Configurations
Each routine uses threshold-based instructions to detect and classify features automatically. Reports are generated in real time and can be cumulated across multiple fields. Every routine is available in both ASTM A247 and ISO 945 variants.
Nodularity Evaluation
Core analysis on unetched fields. Measures nodularity by count and by area, reports graphite type classification, size class distribution by area %, graphite density, and separates nodule vs. non-nodule statistics.
ASTM A247 · ISO 945Nodularity + Ferrite & Pearlite
Full nodularity analysis combined with etched-field phase quantification. Reports ferrite %, pearlite %, graphite %, and pore % on a single report sheet alongside all graphite statistics.
ASTM A247 · ISO 945Nodularity + Carbides
Extends the nodularity and ferrite/pearlite routine with carbide detection on a separately etched field. Reports carbide area % alongside full graphite and phase statistics.
ASTM A247 · ISO 945Gray Cast Iron Flake Measurement
Dedicated routine for flake graphite in gray iron. All flakes are binarized, the longest flake is identified (with manual separation of connected groups), and the maximum length and corresponding size class are reported.
ASTM A247What Gets Measured
Metrics Computed by the Module
Each analysis routine builds a comprehensive statistical picture of the graphite population and, when applicable, the surrounding matrix phases.
Graphite Statistics
Nodularity & Size
Nodularity by count & area
Percentage of nodular graphite particles (by count) and the area fraction they represent, plus the JIS G 5502 nodularity value.
Size class distribution
Count and area % per size class, with standard-specific bin ranges for ASTM A247 and ISO 945.
Length & density
Mean and maximum graphite length, corresponding size class, total count, and graphite density (count per mm).
Matrix & Defects
Phases & Porosity
Ferrite & pearlite area %
Area fraction of ferrite and pearlite phases on the etched field, reported alongside graphite % for a full matrix breakdown.
Carbide area %
From a separately etched field, the area fraction of carbides is measured and added to the report.
Pores area %
Porosity is detected and reported as area %, serving as a defect indicator for quality control.
Frequently Asked Questions
What is nodularity and why does it matter?
Nodularity quantifies how spheroidal the graphite particles are in ductile iron. Higher nodularity generally indicates better mechanical properties (tensile strength, ductility, fatigue resistance). It is a key quality metric in ductile iron castings and is required by most material specifications.
What is the difference between nodularity by count, by area, and JIS G 5502?
Nodularity by count is the percentage of graphite particles classified as nodular. Nodularity by area weights each particle by its area, so larger nodules contribute more. JIS G 5502 nodularity uses a roundness-based classification system. All three are computed from the same detection pass and reported side by side.
When should I use the Ferrite/Pearlite routine vs. the Carbides routine?
Use the Ferrite/Pearlite routine when you need to quantify the matrix phase breakdown (ferrite %, pearlite %) alongside nodularity. Add the Carbides routine when carbide content is also a concern; this requires a separately etched field and adds carbide area % to the report.
Can the module handle gray cast iron (flake graphite)?
Yes. A dedicated Gray Cast Iron routine binarizes all flakes, allows the operator to manually separate connected flakes, and measures the maximum flake length with its corresponding size class. This routine follows ASTM A247.
How many fields should I analyze per sample?
The module supports multi-field accumulation. Analyzing multiple fields produces a more statistically representative result. The specific number depends on the specification and sample heterogeneity, but results and graphs accumulate automatically as more fields are added.
Does the "other graphite" type need to be identified manually?
Non-nodular graphite particles are detected and measured automatically. Their type classification (vermicular, flake, etc.) is flagged as "manual" in the report, meaning the operator confirms or assigns the specific graphite form. The module reports their statistics separately from nodules.
Ready to Analyze Graphite in Your Iron Castings?
Talk to a Clemex expert about the nodularity, phase distribution, and gray cast iron routines, or request a live demo on your own sample images.