
Image Analysis for the Automotive Industry
Automotive parts are approved and released on numbers a metallurgical lab has to produce: case depth on a gear, nodularity in a brake disc, particle count on a washed injector body, coating thickness on a fastener, pore area in a die-cast housing. Clemex automates those measurements. The software detects and measures instead of the operator judging by eye, every result stays linked to the exact location it came from, and the report is generated against the standard your print calls out, the same way on every shift. One installation runs all of the analyses below.
Watch
Automotive QC Measurement in Action
Automotive analysis
Every Automotive Measurement, One Platform
The analyses below are ordered by how often automotive labs ask for them. Cleanliness and case depth run daily in high-volume plants, while solidification and powder work sit mainly with foundries and sintered-part suppliers. All of them run on Clemex Vision, Clemex Studio, Clemex CMT or Clemex CIR, on one installation.

Injectors · Transmissions · Brake & EV Assemblies
Technical Cleanliness of Components
Counts and sizes the particulate extracted from a washed component and collected on a membrane filter, classifying by longest dimension into the size bins the customer limit is written in. Reflective metallic particles are separated from non-metallic debris, and fibers longer than a single field are rebuilt by automated mosaic so a stray thread is not reported as a critical particle. Up to six filters run unattended with an individual report per sample.
Gears · Shafts · Camshafts · Fasteners
Case Depth & Microhardness Traverses
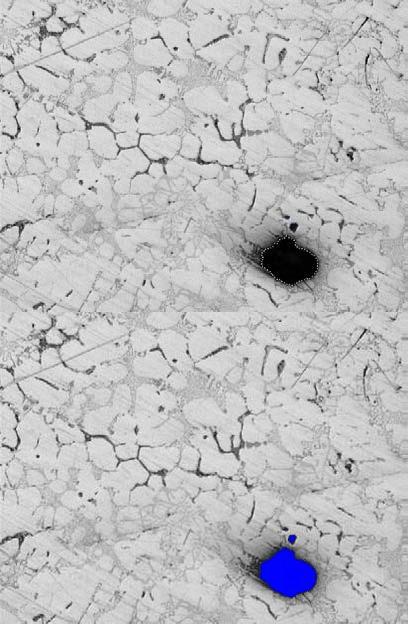
Places hardness traverses perpendicular to the part surface using a T-bar alignment tool on a macroview of the whole sample, then indents, measures and plots the gradient to the specified cut-off hardness. Patterns are saved and reloaded so the same gear or shaft geometry is tested identically every shift. Hardness maps of up to 32,000 indentations resolve case, core and heat-affected zones across a full section.
Engine Blocks · Brake Discs · Crankshafts
Nodularity, Graphite Form & Ferrite / Pearlite
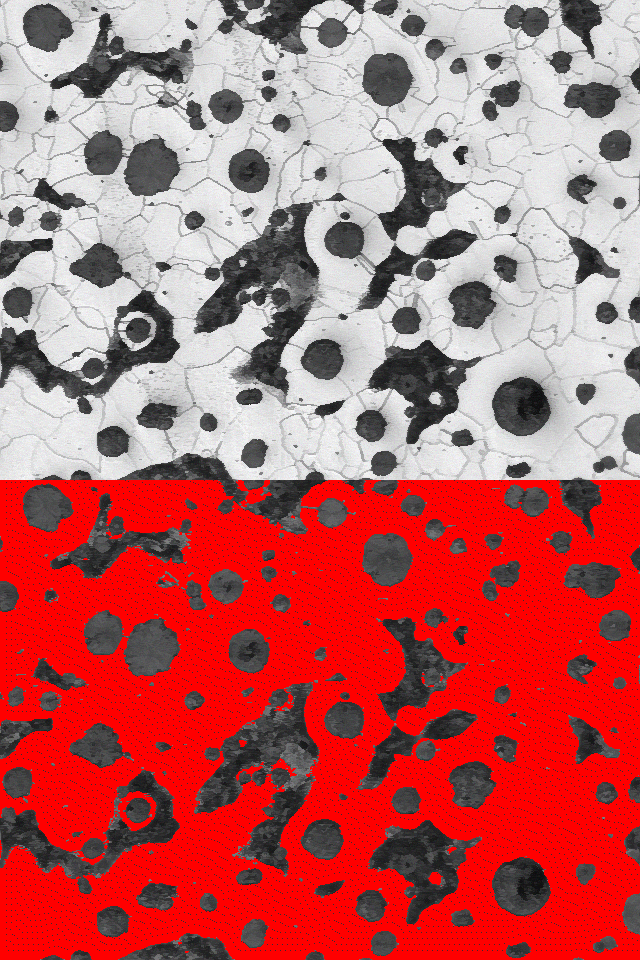
Classifies graphite form, size class and distribution on the as-polished sample and computes nodularity percentage and nodule count, separating spherical nodules from irregular ones by sphericity rather than by eye against a chart. The etched sample is then analysed for the ferrite to pearlite ratio, with the graphite fraction deducted from the total dark phase so pearlite is reported correctly.
Al Die Castings · Battery Trays · Welds
Porosity in Castings & Weld Joints
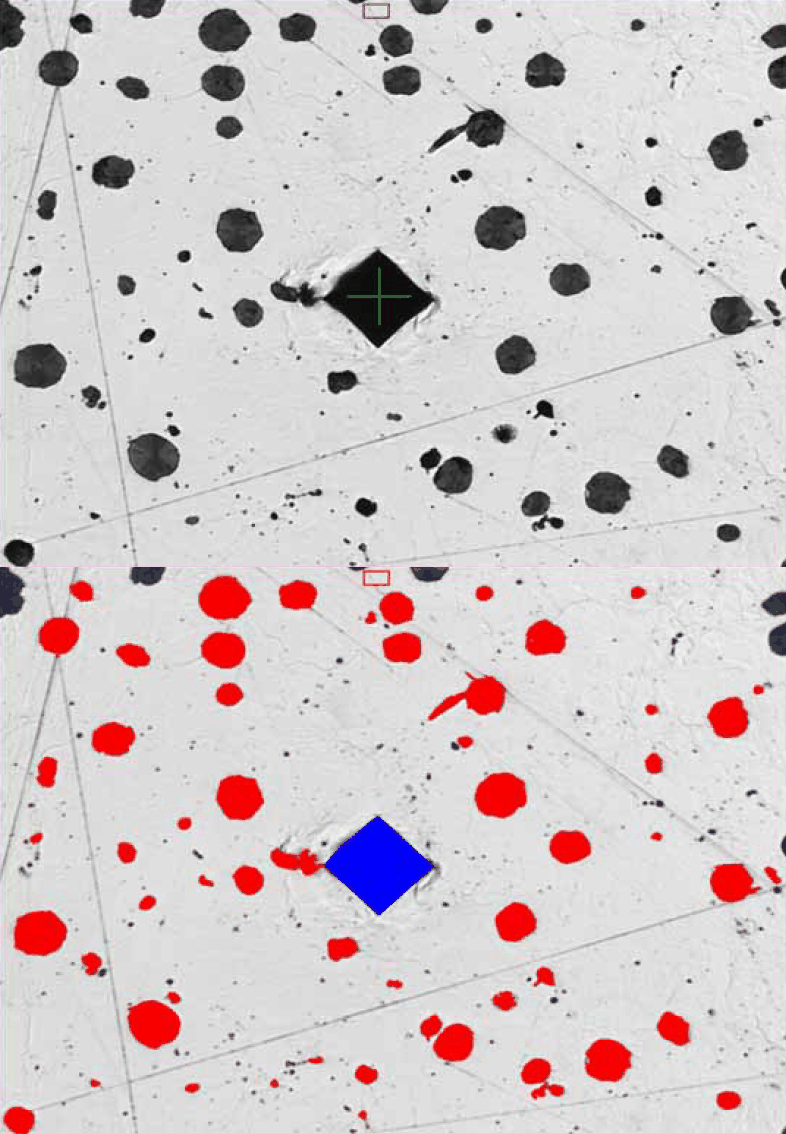
Binarizes gas pockets and shrinkage cavities by AI detection or gray thresholding and reports pore area, area percentage and maximum pore size field by field, replacing visual comparison against reference charts. In multiporous cast iron, pores are isolated from graphite nodules using intensity, sphericity and compactness together, which is the discrimination step manual rating usually gets wrong.
Fasteners · Cylinder Bores · Brake Components
Coating & Plating Layer Thickness
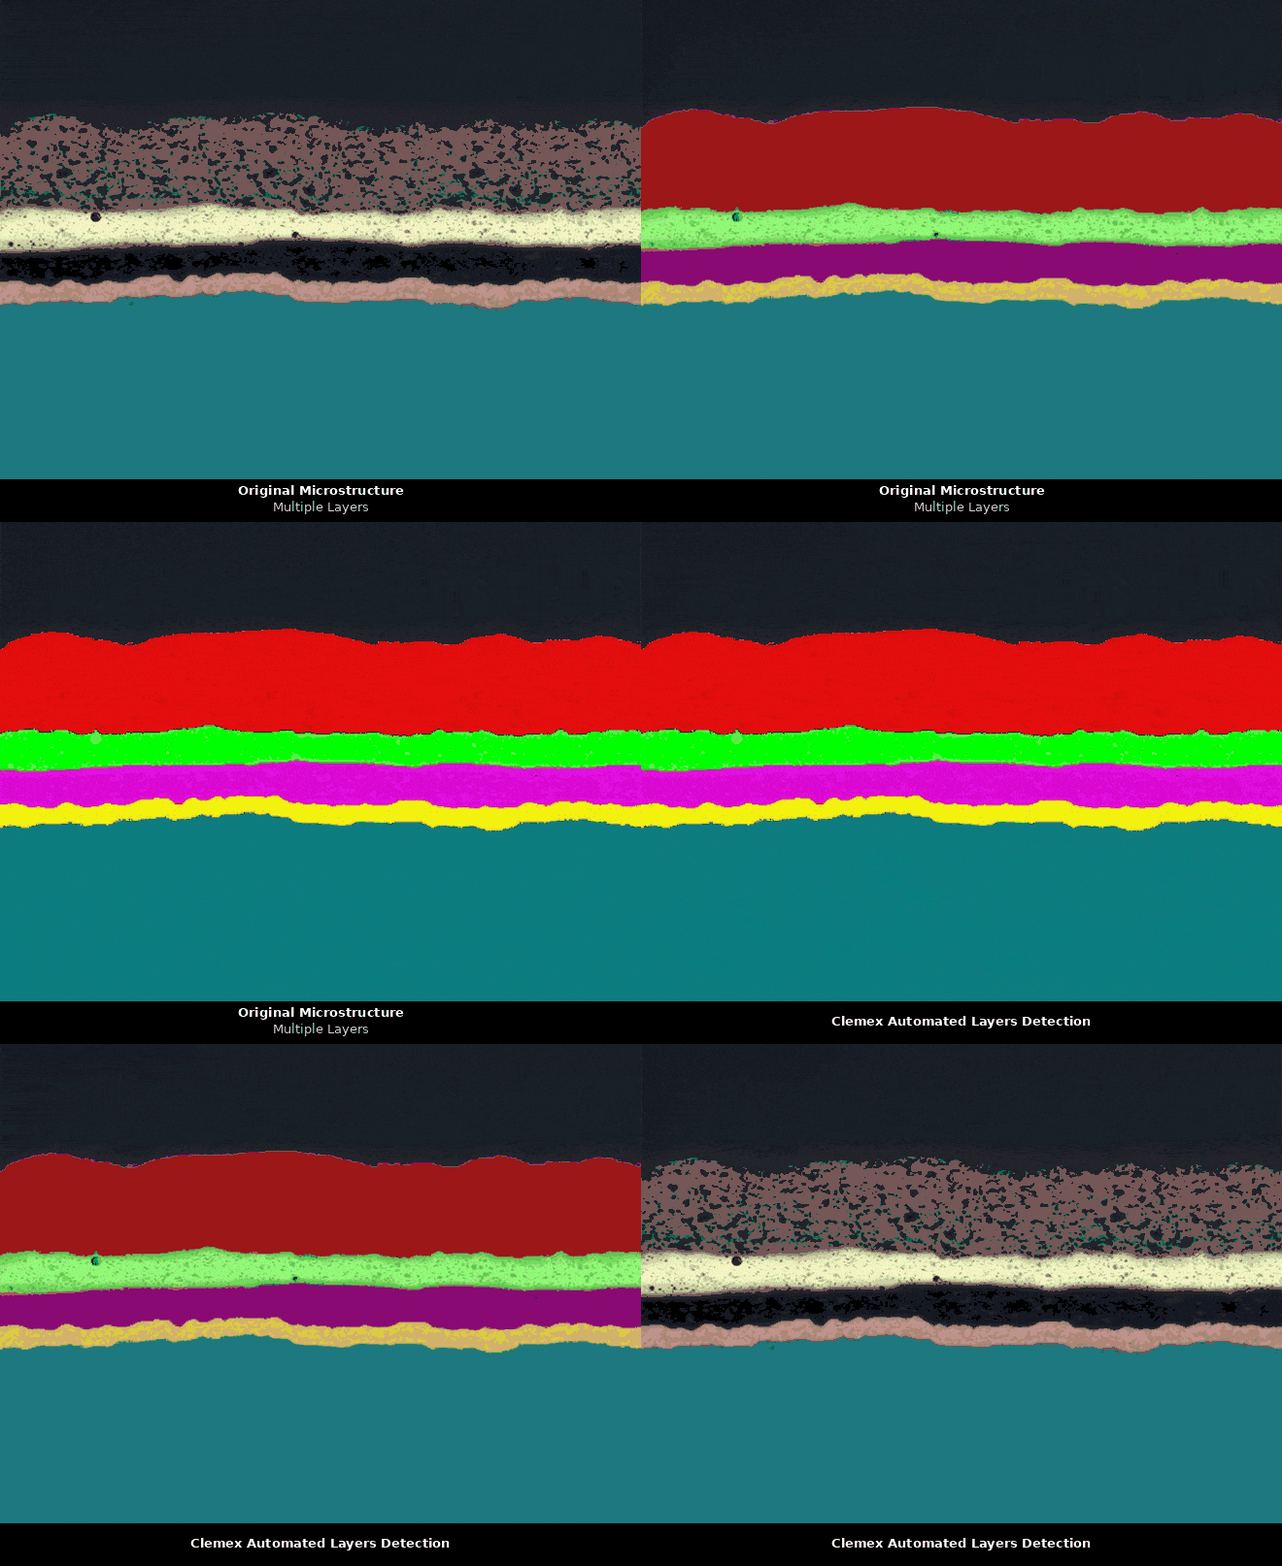
Isolates each layer on a cross-section independently, even where layers share similar gray levels, then converts the coating body into perpendicular measuring lines for a full thickness distribution rather than a handful of spot readings. Applies to zinc and zinc-nickel on fasteners, phosphate and e-coat, thermal spray on cylinder bores and multilayer ceramic systems, with coating porosity reported in the same run.
Bearing · Gear · Spring Steel
Inclusion Rating & Steel Cleanliness
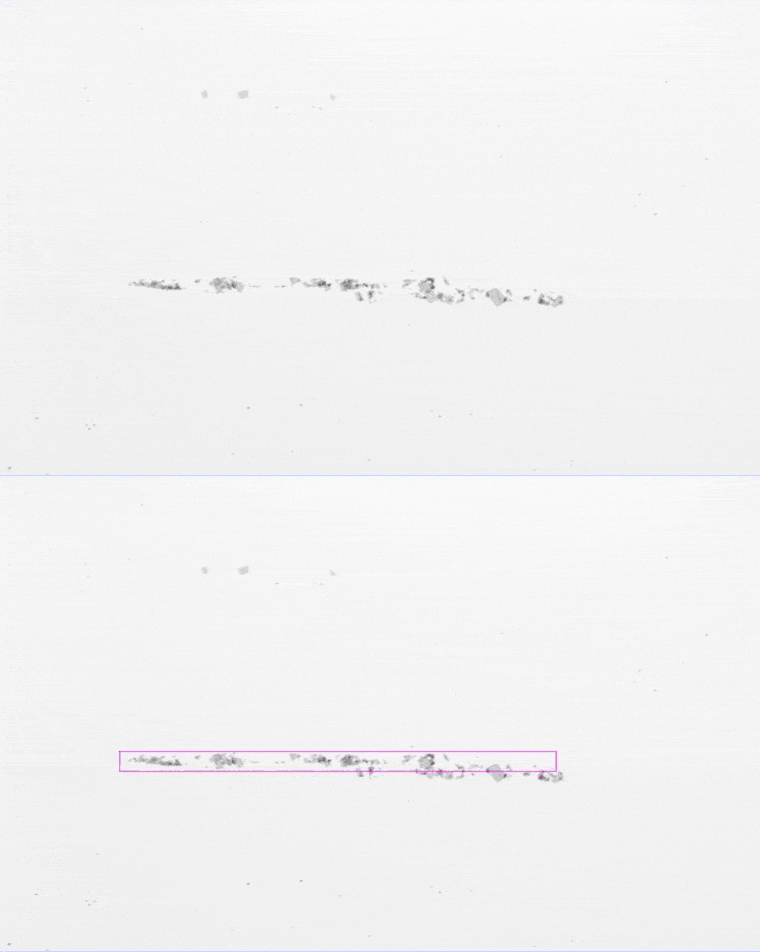
Detects and classifies sulfides, aluminates, silicates, globular oxides, nitrides and carbonitrides, then rates them against the method the purchase specification names. Inclusions spanning several fields are rebuilt and rated on their true length, and worst fields are identified automatically and colour-coded on a sample map. A 160 mm² field set rates in under two minutes, with up to 24 unmounted samples grouped by heat.
Sheet Steel · Forgings · Aluminum
Grain Size & Grain Boundary Analysis
Reconstructs incomplete grain boundaries and reports ASTM grain size number, mean intercept length, grain area distribution and intercept counts, with duplex and as-large-as grain conditions flagged rather than averaged away. Grain size drives formability in stamped sheet, fatigue in forged parts and strength in cast and extruded aluminum, so it is the most commonly repeated microstructural number after hardness.

Spot & Laser Welds · EV Busbars · BIW
Weld & Joint Cross-Section Qualification
Measures the geometry a weld procedure qualification asks for on a polished section: penetration depth, throat and leg length, fusion zone area, nugget diameter and heat-affected zone width, with imperfections annotated on the image and carried into the report. Extended depth of field builds one sharp composite across the uneven topography typical of welds, and a run can pause at selected fields for the operator to confirm a measurement before continuing.
AHSS & DP Steel · Weld Metal · Stainless
Phase Analysis & Volume Fraction
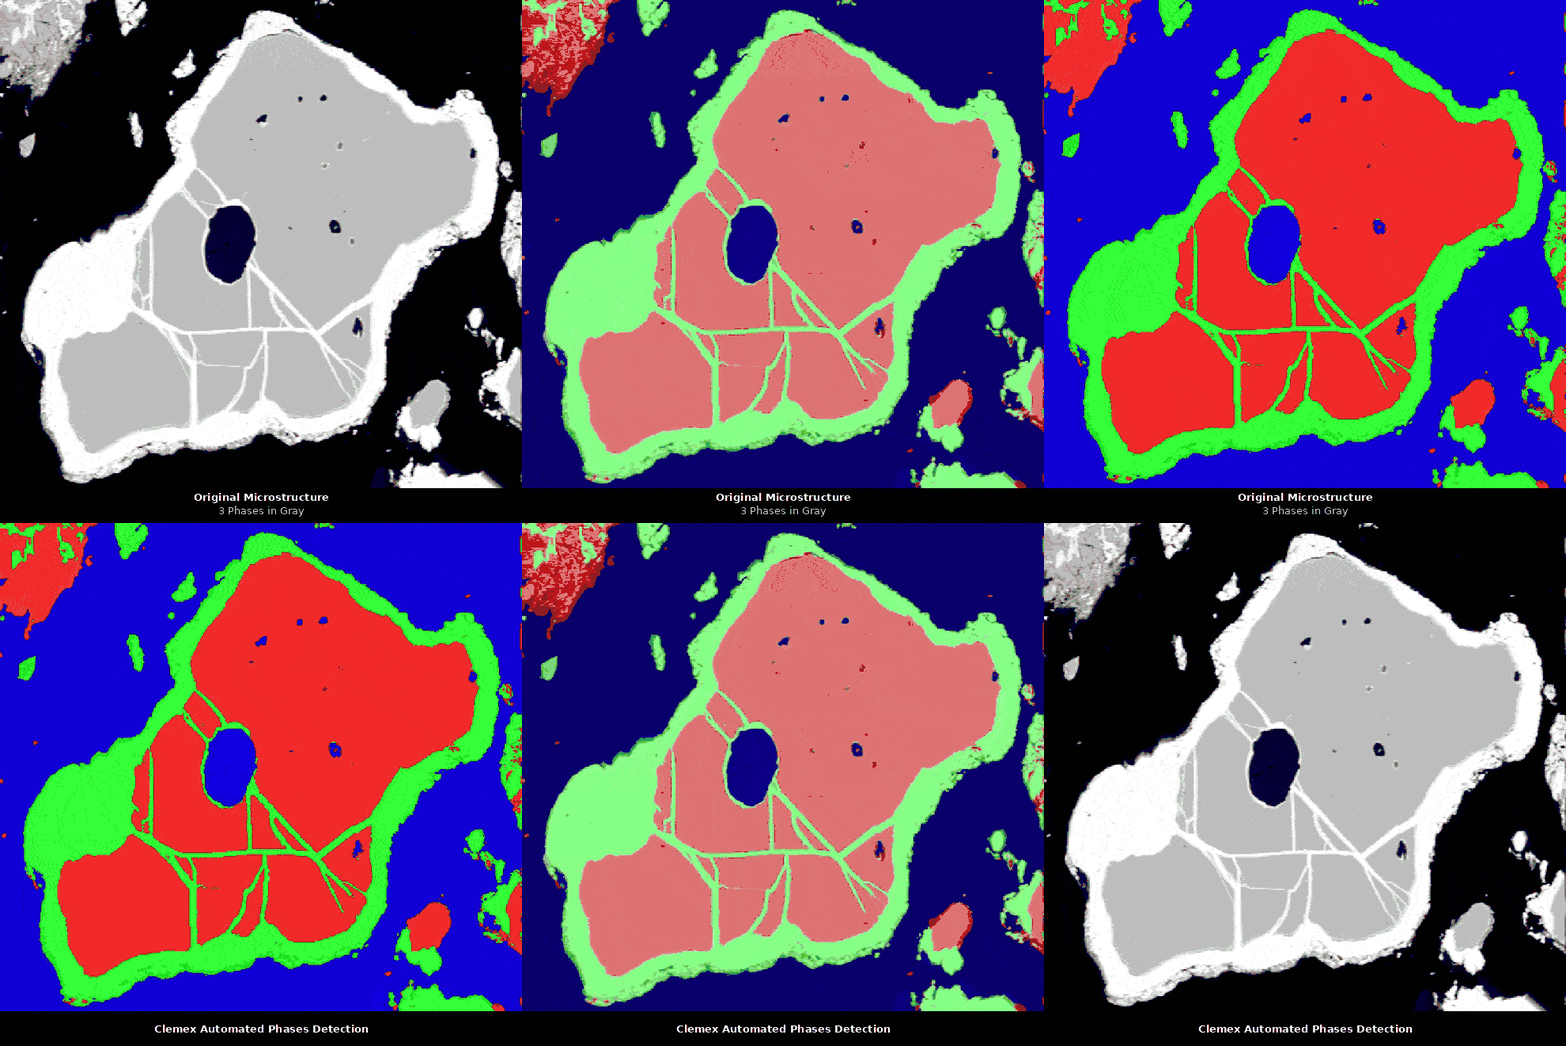
Separates and quantifies constituents that differ by only a narrow gray band, martensite against ferrite in dual-phase sheet, bainite in quenched and tempered parts, delta ferrite in austenitic weld metal, carbide networks in bearing steel, reporting area percentage per phase with field-by-field statistics. Segmentation is trained by annotation in Clemex Studio, which is what makes inconsistent etch response workable without re-tuning a threshold per sample.
Springs · Fasteners · Forged Gears
Depth of Decarburization
Measures the carbon-depleted surface layer left by forging or heat treatment, reporting a full depth distribution along the edge instead of a few operator-chosen readings, with maximum and mean depth separated. On a valve spring or a rolled thread this layer is a direct fatigue-life issue, and the maximum, not the average, is what the specification limits.

Hydraulic · Transmission · Brake Fluid
Fluid & Oil Particulate Contamination
Counts and sizes particulate filtered out of a fluid sample and assigns the contamination code the standard defines, for oil circuits, transmission fluid, brake and clutch hydraulics and coolant loops. Circular stage patterns are generated automatically across the membrane so field coverage is defined rather than sampled by hand, and faint low-contrast debris is caught by contrast thresholding.
Brake Rotors · Drums · Manifolds
Graphite Flake Type & Size in Gray Iron
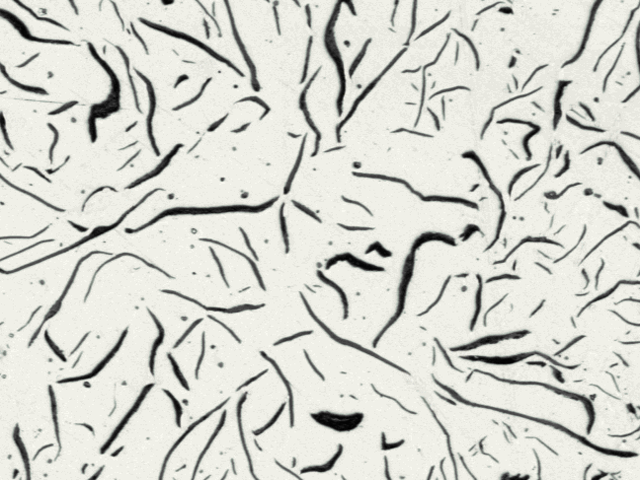
Classifies flake graphite by distribution type and size class on gray iron sections, where flake morphology governs thermal conductivity, damping and machinability, the three properties a brake rotor is actually bought for. Automated classification removes the chart-matching step that makes flake rating one of the least reproducible judgements in a foundry lab.
Cylinder Heads · Blocks · Structural Castings
Dendrite Arm Spacing (DAS / SDAS)
Measures mean linear dendrite spacing and secondary arm spacing using a patented Clemex method, giving a local read on solidification rate in a cast aluminum section. Because spacing correlates with cooling rate, it is the practical way to confirm that a die or a chill is still producing the intended structure in the fatigue-critical region of a head or a knuckle, rather than only at the easy-to-section location.
Forged & Wrought Steel Parts
Banding & Microstructural Orientation
Quantifies degree of banding and directional orientation using directed intercept counts along and across the deformation direction, producing an objective anisotropy index in place of a visual chart comparison. Severe banding shows up as scatter in transverse toughness and as unpredictable distortion after heat treatment, both of which surface late and expensively in a forged driveline part.
Sintered PM Parts · AM Components
Powder Particle Size & Shape
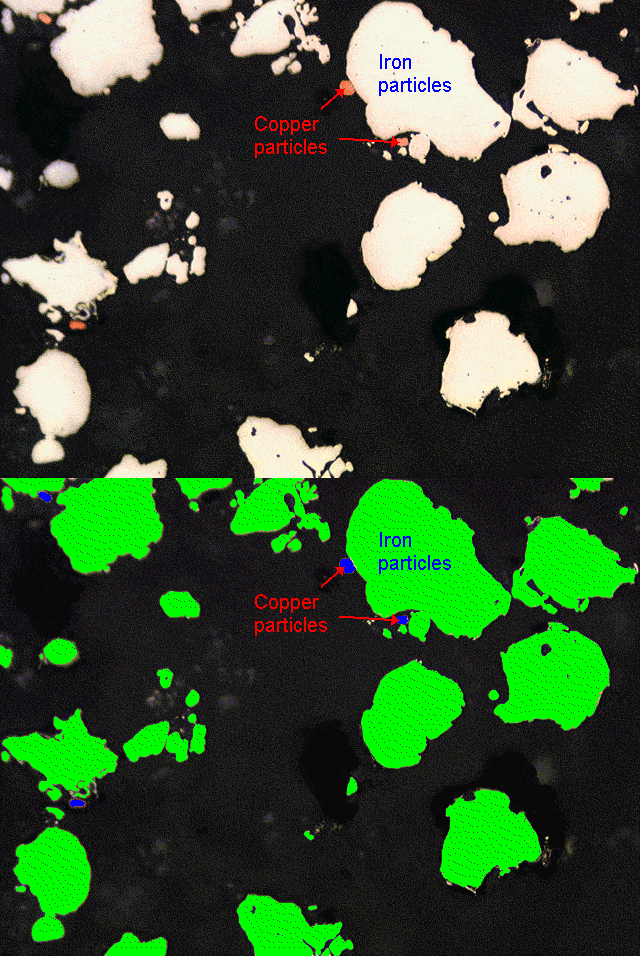
Size and morphology distribution for atomized powder feedstock going into sintered gears, bushings, VVT components and additively manufactured parts, reporting D10, D50 and D90 along with sphericity and satellite content. Runs on optical or SEM images, and separates touching particles before measurement so an agglomerate is not counted as one oversized particle.
Requirement to module
Find Your Requirement in the Language Your Print Uses
Automotive requirements do not arrive named after a metallographic technique. They arrive as a tolerance on a drawing, a line in a control plan or a clause in a customer specification. This index maps that wording to the Clemex module that produces the number.
| As the requirement is usually written | Standard called out | Clemex module |
|---|---|---|
| Case hardness depth to a specified cut-off hardness, measured perpendicular to the flank | ASTM E384 · ISO 6507 | Clemex CMT |
| Surface and core hardness range, reported in a scale other than the one measured | ASTM E140 · ISO 18265 | Clemex CMT |
| Component cleanliness limit by particle size class, with a separate cap on metallic particles | ISO 16232 | Technical Cleanliness |
| Minimum nodularity percentage and nodule count per unit area | ASTM A247 / E2567 · ISO 945 | Nodularity |
| Matrix constituents as a ratio, typically maximum ferrite with the balance pearlite | ASTM A247 · ASTM E562 | Phase Analysis |
| Maximum porosity as an area percentage, plus a cap on single pore size in a sealing area | Customer specification | Porosity Analysis |
| Minimum local coating or plating thickness on a threaded or contoured surface | ASTM B 487 | Coating Thickness |
| Maximum inclusion ratings by type and series, thin and heavy, on incoming bar or wire | ASTM E45 · ISO 4967 · DIN 50602 | Clemex CIR |
| Grain size number or finer, with a limit on as-large-as and duplex conditions | ASTM E112 / E1382 | Grain Size |
| Minimum weld penetration as a fraction of sheet thickness, and minimum nugget diameter | Weld procedure qualification | Clemex Vision |
| Phase volume fraction range, martensite in dual-phase sheet or delta ferrite in weld metal | ASTM E562 | Phase Analysis |
| Maximum total or partial decarburization depth on a rolled, forged or ground surface | ASTM E1077 | Decarburization |
| Fluid cleanliness expressed as a three-part contamination code | ISO 4406 / 4407 | ISO 4406 / 4407 |
| Graphite flake distribution type and permitted size classes in gray iron | ASTM A247 · ISO 945 | Flake Size / Graphite |
| Maximum banding severity or structural orientation in a wrought or forged part | ASTM E1268 | Banding Analysis |
| Maximum secondary dendrite arm spacing in a designated fatigue-critical zone | Customer specification | Dendrite Spacing |
| Powder feedstock size distribution and minimum sphericity for sintered or printed parts | Customer specification | Particle Sizing |
Where a row reads customer specification, the measurement is standardised in method but the acceptance limit is set by the OEM or Tier 1 rather than by a published test standard. If your requirement is not listed, or is written against an in-house method, our analysis customization service configures and validates the routine against your own specification.
Key features
Built for High-Volume Production Labs
Saved Patterns per Part Number
Traverse and field patterns are created once, saved and reloaded, so the same gear, shaft or weld geometry is measured at the same locations on every shift and by every operator. Method drift between technicians stops being a source of scatter in the data.
Clemex CMTTraceable Raw Data
Every measured object is linked to its field and stage coordinate. Any row in the data browser sends the stage back to that exact location, so an out-of-spec pore, inclusion or indent can be re-examined weeks later instead of the whole part being re-run.
Clemex VisionMultiple Analysis, One System
Any number of distinct routines run on the same installation, so case depth, nodularity, coating thickness and cleanliness are not separate capital purchases. A lab supporting powertrain, brake and battery programs consolidates onto one bench.
Clemex VisionAI Segmentation Without Coding
Clemex Studio trains a segmentation model by annotation instead of threshold tuning, which is what makes inconsistent etch response, stained surfaces and incomplete grain boundaries workable without re-tuning parameters sample by sample.
Clemex StudioNIST-Traceable Auto Calibration
Each objective is calibrated automatically against a NIST-traceable stage micrometer, and hardness systems re-indent a certified test block at defined intervals, giving the calibration record a customer audit expects to see.
Stage Micrometer SlideMulti-Sample Batch Analysis
Unmounted samples load directly into custom holders and run unattended, with results grouped by heat, lot and sample and an individual report generated per specimen. Incoming material verification stops being a bottleneck at goods receipt.
Stage Accessories & Sample HoldersMosaic Reconstruction
Adjacent fields are stitched into a seamless mosaic, so features spanning multiple fields, long inclusions, large flakes, continuous coatings and oversized fibers on a cleanliness filter, are measured once at true size rather than counted twice.
Clemex VisionAudit-Ready Reporting
Reports generate automatically after each run and are fully customizable: logo, captured fields, distribution graphs, statistics and standard-referenced result tables in one locked PDF. Optional user management adds access control, an audit trail and electronic signatures.
Clemex VisionComponents covered
From Incoming Bar Stock to Assembled Module
Clemex analysis modules are deployed across the automotive supply chain, in OEM materials labs, Tier 1 and Tier 2 plants, foundries, forge shops, commercial heat treaters, fastener and spring makers, and increasingly in battery and e-drive manufacturing.
Tailored systems
A Complete, Integrated Analysis System
Clemex provides the complete solution, software, hardware, and service, configured to your specific analysis needs.
Tailored Hardware Integration
Typically an inverted or upright metallurgical microscope, a motorized stage, and a high-resolution camera, selected to fit your samples and throughput, integrated and calibrated as one system.
Hardness Tester Integration
Field-proven single- or dual-indenter testers, ASTM and ISO compliant, driven by Clemex CMT. Add image analysis modules and the same tester also serves as a full metallographic microscope.
Third-Party Image Import
Import images from SEMs, existing micrograph libraries, and other acquisition systems. Clemex analyzes any digital image without proprietary hardware requirements or vendor lock-in.
Analysis Customization Service
Provide your customer specification, measurement parameters and reporting needs, and our specialists will configure and validate the complete routine in the software for you.
Ready to automate your automotive quality lab?
Talk to a Clemex specialist and see Clemex running on your own parts. On-site demonstrations available.
Related analyses