
Image Analysis for the Aerospace Industry
In aerospace, safety and reliability depend on the microstructure, and every measurement has to hold up across operators, shifts and sites. Clemex replaces chart comparison and hand-placed cursors with automated image analysis, so results stay reproducible and fully traceable, with the raw data and field images retained behind each one.
Watch
Aerospace Analysis Modules in Action
Aerospace metallography
Measure the microstructures that aerospace drawings and prime specifications call for with Clemex Vision and the AI-powered Clemex Studio. Analyze your images manually, semi-automatically or fully automatically, and follow the link on each card through to the module.
Titanium · Nickel · Aluminum · Steel
Grain Size
Grain size by planimetric, intercept and comparison methods, reported as an ASTM grain size number with the full distribution behind it. AI segmentation handles twins, incomplete boundaries and preparation artifacts that stop threshold-only routines.
Inconel · René · Waspaloy · CMSX
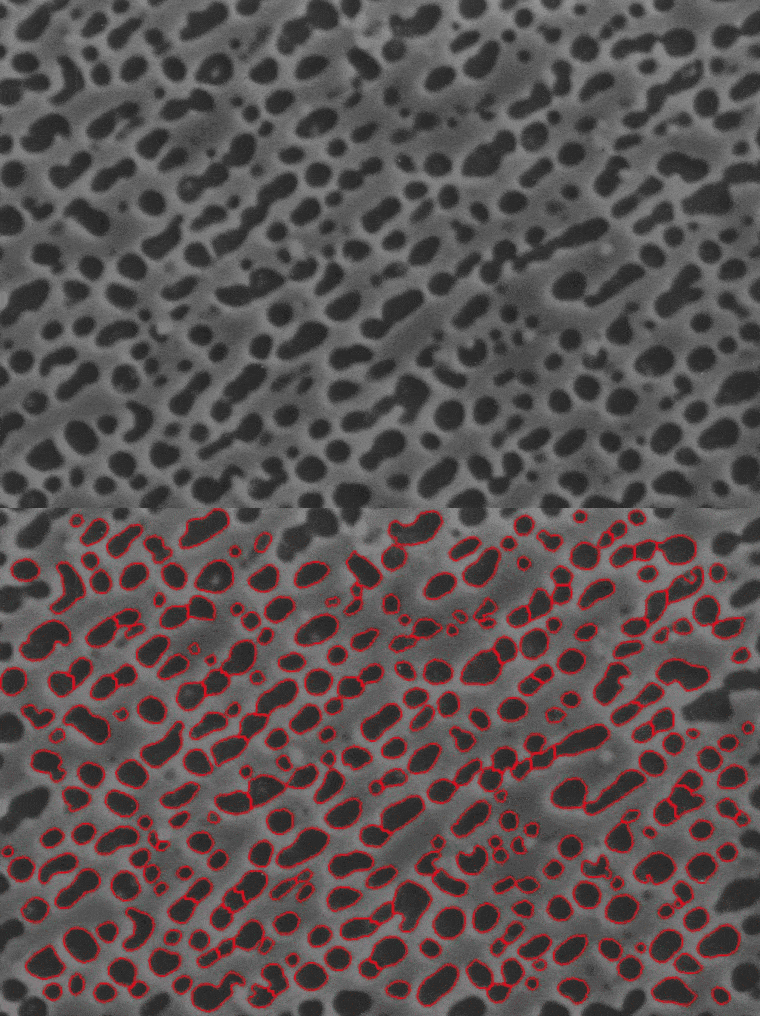
Gamma Prime & Carbides
Gamma prime area fraction, precipitate size distribution and morphology in nickel and cobalt superalloys, with grain-boundary carbide continuity measured on the same field. Imported SEM images are analyzed directly.
Ti-6Al-4V · Ti-5553 · Forgings
Alpha / Beta Phase
Primary alpha volume fraction, alpha-to-beta ratio and alpha lamellae width in titanium forgings, bar and plate. Equiaxed, bimodal and transformed beta structures are handled by trained segmentation rather than a single threshold.
TBC · HVOF · Plasma Spray
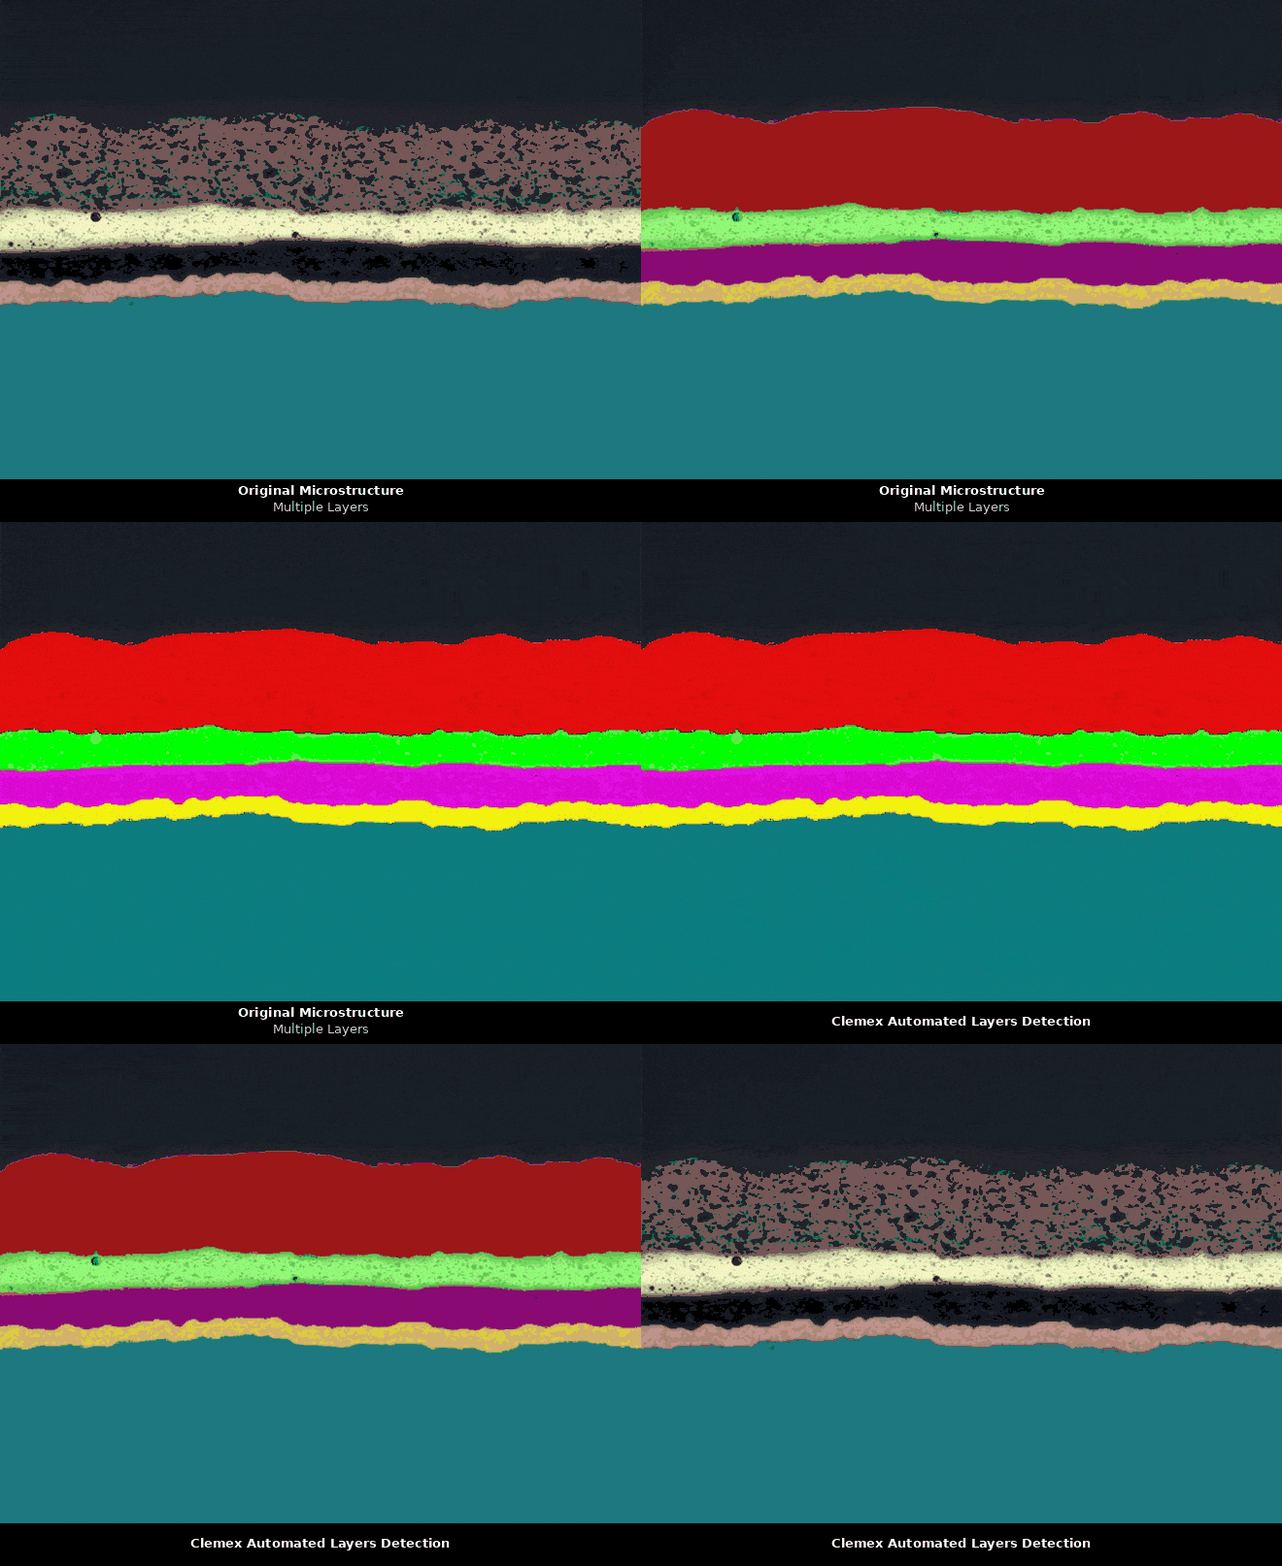
Coating Thickness
Top coat and bond coat thickness measured independently on perpendicular measuring lines, with coating porosity, unmelted particles and oxide reported separately so internal voids never distort a thickness value.
Aluminide · Cd / Cr Plate · Anodize
Plating & Diffusion Layers
Diffusion coatings, interdiffusion zones, electroplated cadmium, chrome and nickel, anodize and conversion layers, measured as full thickness distributions with the minimum, maximum, mean and deviation a plating specification asks for.
HAZ · Carburized · Nitrided · Clemex CMT
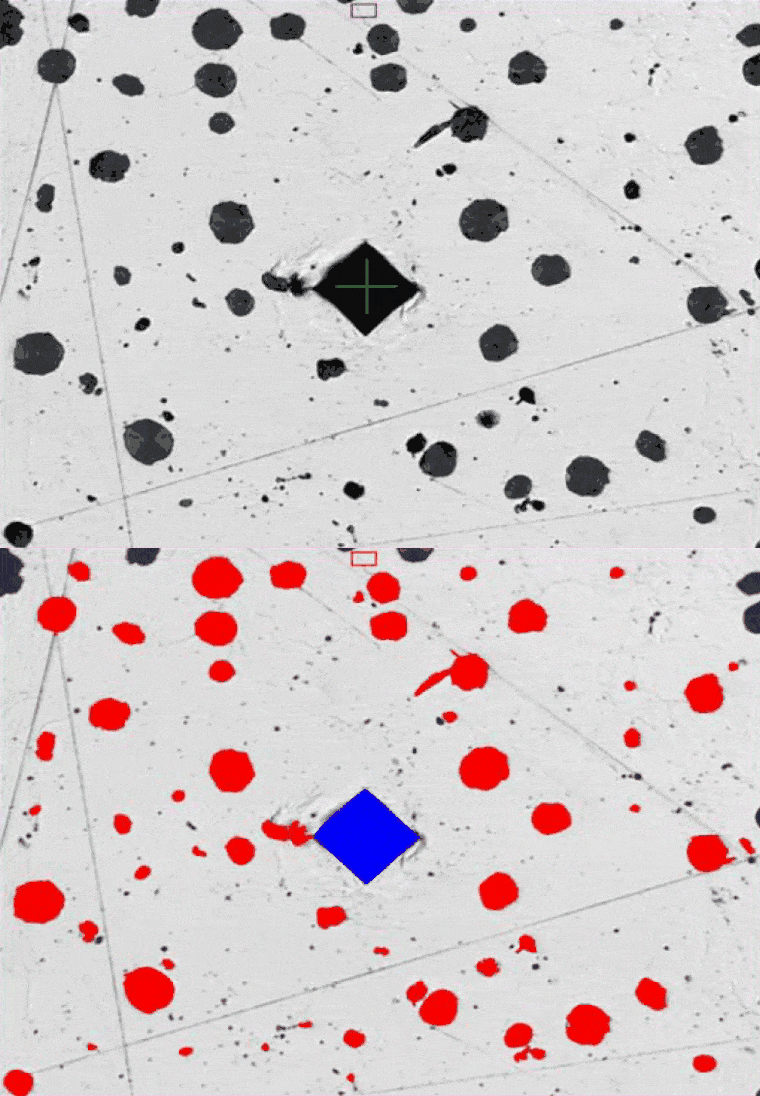
Microhardness & Case Depth
Automated Vickers and Knoop indent placement, detection and diagonal measurement along a traverse, turning heat-affected zone surveys and effective case depth determinations into an unattended run with the hardness-versus-depth curve.
Investment Castings · L-PBF · EBM
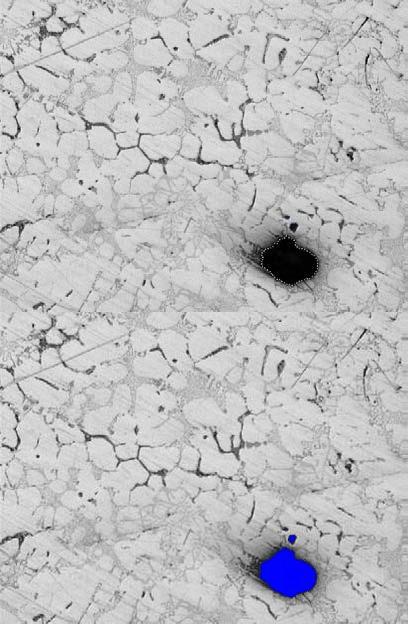
Porosity
Area percent porosity, pore count, maximum pore size and sphericity across any number of fields, with lack-of-fusion and gas porosity separable by shape. Grey level discriminates true voids from carbides and polishing debris.
Ti Forgings · Heat Treat · Braze Cycles
Alpha Case Depth
Alpha case, intergranular attack and oxidized surface layers measured as a depth profile from the part surface inward, at a spacing dense enough that the deepest point is found rather than estimated.
VIM-VAR · Bearing · Landing Gear · Clemex CIR
Inclusion Rating
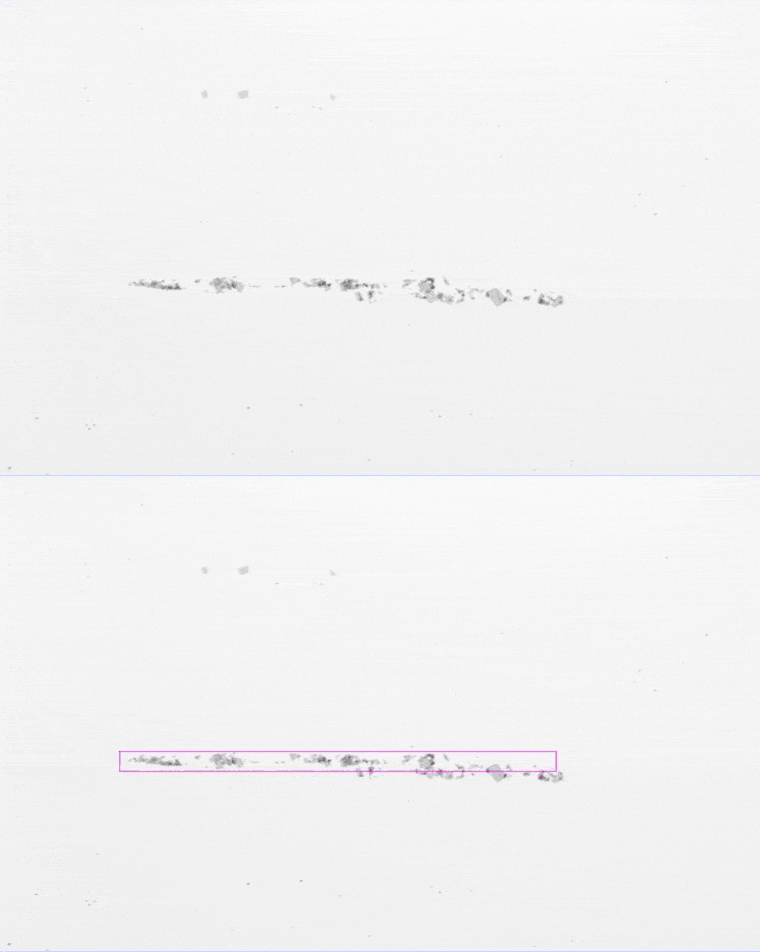
Detection, classification and severity rating of non-metallic inclusions across the full polished area. Worst fields are found automatically, inclusions spanning several fields are measured as one object, and multiple heats run in one batch.
Fusion · Resistance · Braze
Weld & Braze Joints
Fusion zone area, penetration depth, fillet leg lengths, throat and included angles, HAZ width, nugget diameter and braze void percentage, captured as a routine so every coupon is judged identically.
L-PBF · EBM · Cold Spray Feedstock
Powder Size & Shape
Equivalent circle diameter, aspect ratio, circularity and full size distribution on nickel, titanium and aluminum feedstock, with satellites, agglomerates and hollow particles quantified. Powder is dispersed as a monolayer before imaging.
DS Blades · Single-Crystal · Vanes
Dendrite Arm Spacing
Primary and secondary dendrite arm spacing in directionally solidified and single-crystal castings, measured by line intercept across defined regions. Because DAS tracks local solidification rate, it confirms the thermal gradient held across a blade.
Hydraulic · Fuel · Actuation
Fluid Cleanliness
Particulate contamination in hydraulic, fuel and actuation fluids counted and sized on the filter membrane, with the cleanliness code assigned automatically from the size-class grid. The full membrane is scanned and coverage logged.
Spacecraft · Optics · Cleanrooms
Precision Cleanliness
Particles counted per size class, normalized to the reference area and compared against the target cleanliness level, with fallout designation applied automatically. Metallic, non-metallic and fiber discrimination is done by the software.
CFRP · GFRP · Ceramic Matrix
Composite Fiber & Voids
Fiber volume fraction, resin content and void percentage measured optically on a polished laminate cross-section, alongside ply thickness, ply count and local fiber orientation or wrinkle angle.
Grinding Burn · Machining · Heat Treat
Decarburization & Banding
Decarburization depth, untempered martensite and white layer from abusive grinding, and banding severity in forged and rolled product, measured as a depth distribution across the whole prepared edge.
Key features
Built for Audit-Ready Aerospace Metallography
Traceable Raw Data for Audit
Every measured object is linked to its field and stage coordinate. Any row in the data browser sends the stage back to that exact location, so a source inspector or auditor can be walked from a reported value to the feature it came from.
Clemex VisionAI Segmentation Without Coding
Clemex Studio trains a segmentation model by annotation instead of threshold tuning, which is what makes transformed beta titanium, fine gamma prime and low-contrast diffusion zones measurable at all. Trained models load directly into Vision for production runs.
Clemex StudioOperator-Independent Results
The routine, not the analyst, decides where to measure and what counts as the feature. Reproducibility between operators, shifts and sites is the reason a prime accepts an automated method in place of a chart comparison.
Clemex VisionNIST-Traceable Auto Calibration
Each objective is calibrated automatically against a NIST-traceable stage micrometer, giving accurate and traceable measurements across all magnifications without operator judgement, and giving the calibration record an audit expects.
Stage Micrometer SlideAutomated Stage Scanning
Motorized stage integration scans defined field patterns across the specimen, logging coverage and field count per run. For largest-grain capture, worst-field inclusion rating and maximum pore size, defensible sampling is the measurement.
Motorized Microscope StagesMosaic Reconstruction
Adjacent fields are stitched into a seamless mosaic, so features spanning multiple fields, a full weld cross-section, a long coating interface, a complete braze joint, are measured as single objects rather than truncated at field edges.
Clemex VisionMulti-Routine, One System
Any number of distinct routines run on the same installation, so grain size, phase, coating thickness, porosity and hardness are not separate purchases or separate benches. Routines ship as a library or are built to your specification.
Clemex VisionStandard-Referenced Reporting
Reports generate automatically after each run and are fully customizable: logo, part and heat identification, captured fields, distribution graphs, statistics and standard-compliant result tables in one locked PDF.
Clemex VisionMaterials & hardware covered
From Powder and Forging to Flight Hardware
Clemex analysis modules are deployed across the aerospace supply chain, in engine OEM and airframer laboratories, investment casting and forging houses, additive manufacturing bureaus, heat treaters, coating and thermal spray shops, brazing and welding facilities, component overhaul and MRO shops, and independent accredited materials testing laboratories serving commercial aviation, business jet, rotorcraft, space launch and defense programs.
Tailored systems
A Complete, Integrated Analysis System
Clemex provides the complete solution, software, hardware, and service, configured to your specific analysis needs.
Tailored Hardware Integration
Typically an inverted or upright metallurgical microscope, a motorized stage, and a high-resolution camera, selected to fit your analysis needs. Clemex ensures seamless integration of all components, with on-site installation and training included.
SEM & Third-Party Image Import
Import images from SEMs, existing micrograph libraries, and other acquisition systems. This matters for aerospace work: gamma prime, fine carbides and thin oxide layers are resolved on SEM, and Clemex analyzes those images without proprietary hardware requirements or vendor lock-in.
Routine Creation Service
Provide your analysis specifications, measurement parameters and reporting needs, whether that is a prime's microstructure spec, an AMS requirement or an in-house method, and our specialists will configure and validate the complete routine in the software for you.
Ready to automate your aerospace materials lab?
Talk to a Clemex specialist and see Clemex running on your own samples. On-site demonstrations available.
Related analyses