
Applications
Whether your analysis must comply with ASTM and ISO standards or follows your own lab's method, Clemex gives you proven, accurate procedures to detect your microstructures and get reliable, reproducible results. Explore the full library of applications below.
All applications
Every Clemex image analysis application, from A to Z. Open one to see the method, sample images and results.
-
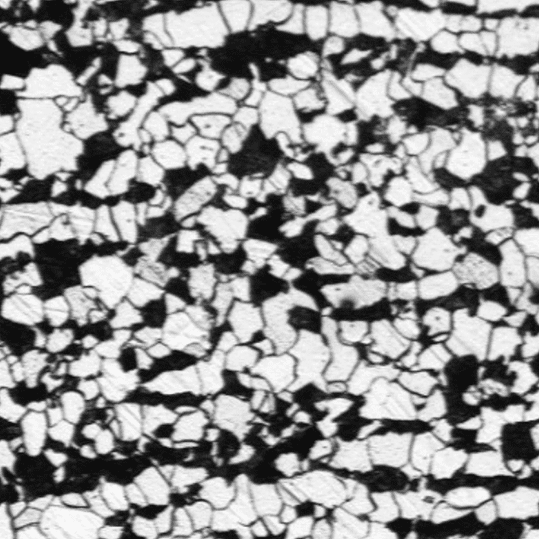
ASTM E1268 banding analysis
Automated banding and orientation analysis per ASTM E1268, area percentage, anisotropy, degree of orientation, mean spacing, and mean free path measured the same way on every dual-phase steel sample.
Read more -

Ceramic Balls Morphology
Analyze ceramic microspheres and balls with Clemex image analysis for precise size distribution, morphology characterization and wear control.
Read more -

Cleanliness analysis as per ISO 4406 & 4407
Hydraulic fluid cleanliness analysis per ISO 4406 and ISO 4407 with Clemex image analysis: automated particle counting, scale numbers, fiber detection and ISO cleanliness code generation.
Read more -

Coating Thickness Analysis
Automated coating thickness analysis for single and multilayer systems: per-layer thickness distribution, porosity, and traceable reporting with Clemex image analysis (ASTM B487).
Read more -

Dendrite arm spacing
Measure dendrite arm spacing in cast metallic alloys with Clemex Vision, manual, semi-automatic (DAS) and fully automated (MLDS) routines, with instant statistics and reporting.
Read more -

Depth of Decarburization of Steel
Automated depth of decarburization measurement per ASTM E1077, detect the free-ferrite and partial decarburization layers and report total and layer-specific depths with full statistics on every sample.
Read more -

Grain size analysis (ASTM E112)
Automated grain size analysis software for metallography. Measure grain size per ASTM E112, E930 and E1382 with reproducible, audit-ready results.
Read more -

Grain size analysis in aluminum alloy (ASTM E112)
Characterize grain size in anodized aluminum alloys under polarized light per ASTM E112 with Clemex image analysis for accurate metallography.
Read more -

Grain size analysis in copper (ASTM E112)
Measure grain size in copper alloys with twinned grains per ASTM E112 with Clemex image analysis for accurate, reproducible metallography.
Read more -
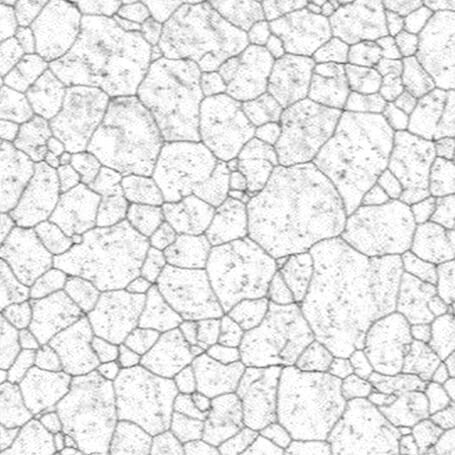
Grain size analysis in steel (ASTM E112)
Measure grain size in steel microstructures per ASTM E112 with Clemex image analysis for fast, reproducible metallographic grading.
Read more -

Grain size analysis in titanium (ASTM E112)
Characterize grain size in electropolished titanium per ASTM E112 with Clemex image analysis for accurate, reproducible metallography.
Read more -

Grain size characterization of aluminum alloys (ASTM E112)
Measure grain size distribution in anodized aluminum alloys per ASTM E112 with Clemex image analysis for reproducible metallographic results.
Read more -

Grain size in austenitic steel (ASTM E112)
Measure grain size in austenitic stainless steel per ASTM E112 with machine-learning image analysis for reliable one-step segmentation.
Read more -

Grain size in ferritic steel (ASTM E112)
Measure grain size in ferritic stainless steel per ASTM E112 with Clemex image analysis for accurate, reproducible metallographic grading.
Read more -

Grain size in martensitic steel (ASTM E112)
Measure grain size in martensitic steel per ASTM E112 with machine-learning image analysis for reproducible one-step grain detection.
Read more -

Grain size in medium-carbon steel (ASTM E112)
Measure grain size in medium-carbon pearlitic-ferritic steel per ASTM E112 with machine-learning image analysis for reliable detection.
Read more -

Grain size in stainless steel (ASTM E112)
Measure grain size in stainless steel per ASTM E112 with Clemex image analysis for fast, reproducible metallographic grading.
Read more -

Graphite in Iron Castings
Classify graphite morphology, measure nodularity, and quantify ferrite, pearlite, and carbides in ductile and gray cast iron per ASTM A247 and ISO 945 with Clemex Vision image analysis.
Read more -
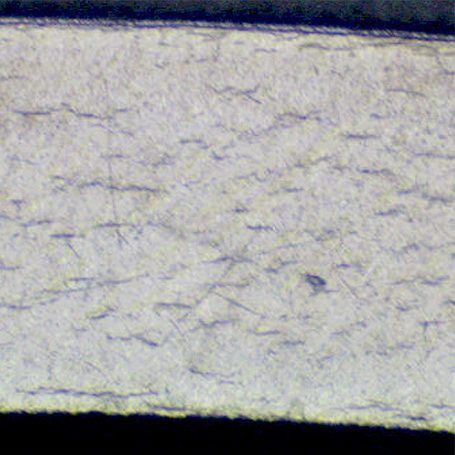
Hydrides orientation on zirconium alloy
Measure hydride orientation in zirconium alloys with Clemex image analysis for accurate microstructure characterization and quality control.
Read more -
IEST-STD-CC1246E Cleanliness Evaluation
Automated surface and fluid cleanliness evaluation per IEST-STD-CC1246E with Clemex image analysis: particle count, sizing, cleanliness level determination and fallout analysis.
Read more -

Inclusion Rating in Steel
Detect, classify, and rate non-metallic inclusions (sulfide, alumina, silicate, globular) in steel per ASTM E45 Methods A & D, with JIS G0555 and DIN 50602 / EN 10247 equivalents, using Clemex image analysis.
Read more -

Microhardness (Brinell)
Automate Brinell hardness measurement with Clemex image analysis: accurate indentation detection, diameter measurement and QC reporting.
Read more -

Microhardness (Knoop)
Automate Knoop microhardness measurement per ASTM E384 with Clemex image analysis for precise indentation detection and reproducible hardness values.
Read more -

Microhardness and delta ferrite (Vickers)
Measure Vickers microhardness per ASTM E384 and delta-ferrite variation across welds with Clemex image analysis for accurate weld quality control.
Read more -
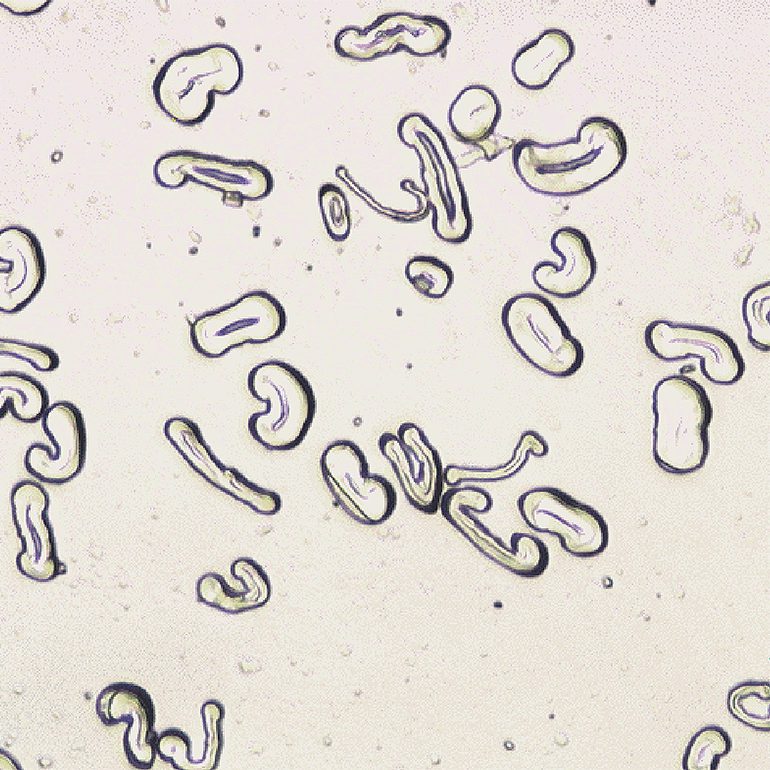
Morphology characterization of cotton fibers
Characterize cotton fiber morphology and sphericity distribution with Clemex image analysis for accurate fiber shape measurement.
Read more -

Particle Size Analysis Module
AI-powered particle size and shape analysis with Clemex: deep learning segmentation that detects, separates, and measures touching and overlapping particles automatically, with full statistical reporting.
Read more -

Phase Analysis
Automated phase analysis software that measures and reports every phase in a microstructure, area fraction, feature count, and mean free path, from two-phase alloys to five-phase composites.
Read more -

Porosity Analysis
Automated porosity analysis software that detects, measures, and reports every pore, area, area percent, sphericity, and compactness, across aluminum castings, nodular cast iron, welds, and sintered parts.
Read more -
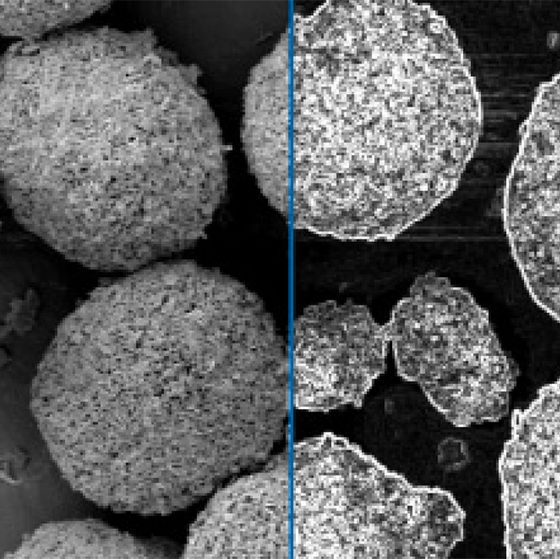
Sphere characterization
Characterize spheres from SEM images with Clemex image analysis for accurate size, shape and morphology measurement and quality control.
Read more -

Surface Roughness (ASME B46.1)
Measure surface roughness per ASME B46.1 with Clemex Vision, Ra, Rq, Rt, Rp, Rv from a single line profile, one or two coating interfaces, or a full 3D reconstruction of the sampled area.
Read more -

Technical Cleanliness
Automate technical cleanliness analysis to ISO 16232, ISO 4406/4407, IEST-STD-CC1246E and USP 788/789: particle detection, sizing, classification and reporting.
Read more -

Technical Cleanliness of Automotive Components as per ISO 16232
Automated ISO 16232 technical cleanliness analysis of automotive components with Clemex: particle count, sizing, metallic/non-metallic/fiber classification and automatic Cleanliness Code Class (CCC).
Read more -

USP 788 / USP 789 Particulate Matter Analysis
Automated USP 788 (injections) and USP 789 (ophthalmic) particulate matter analysis on membrane filters: particle count, sizing and traceable reporting.
Read more -
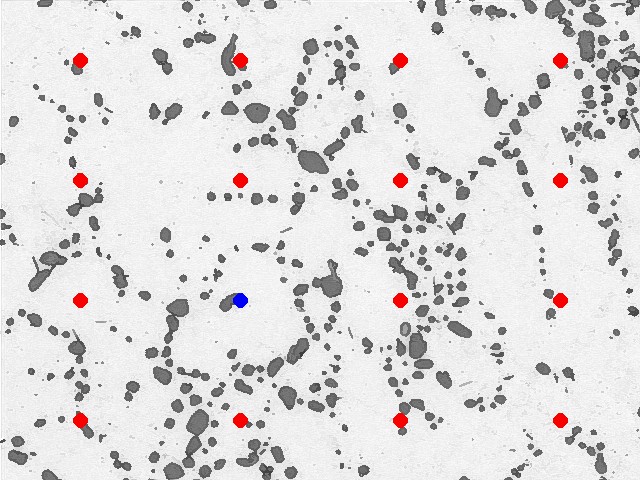
Volume Fraction (ASTM E562)
Measure volume fraction per ASTM E562 with Clemex Vision, an automated point count with square or radial test grids and threshold-based phase detection, reporting Vv (%) per field.
Read more -

Welding analysis
Measure fillet weld angle and length with Clemex image analysis for accurate weld geometry characterization and quality control.
Read more


Can't find what you need? Talk to our application specialists.