
Image Analysis for the Metal Industry
In metallography, the microstructure decides whether a material performs, and the measurement has to hold up across operators, shifts and sites. Clemex replaces chart comparison and hand-placed measurements with automated image analysis: standard-referenced results in minutes, reproducible between laboratories, and traceable back to the exact field they came from. From incoming material release to final component qualification, it turns micrographs into decisions you can defend.
Watch
Automated Metallography in Action
Metallographic analyses
Every Metals Measurement, One Platform
Detect and measure your metal microstructures with Clemex Vision and the AI-powered Clemex Studio. Analyse your images manually, semi-automatically with operator validation at defined checkpoints, or fully automatically for unattended production runs. Every analysis module is configurable to your own specifications and acceptance criteria, and all of it is engineered specifically for metallurgy and the metal industry.
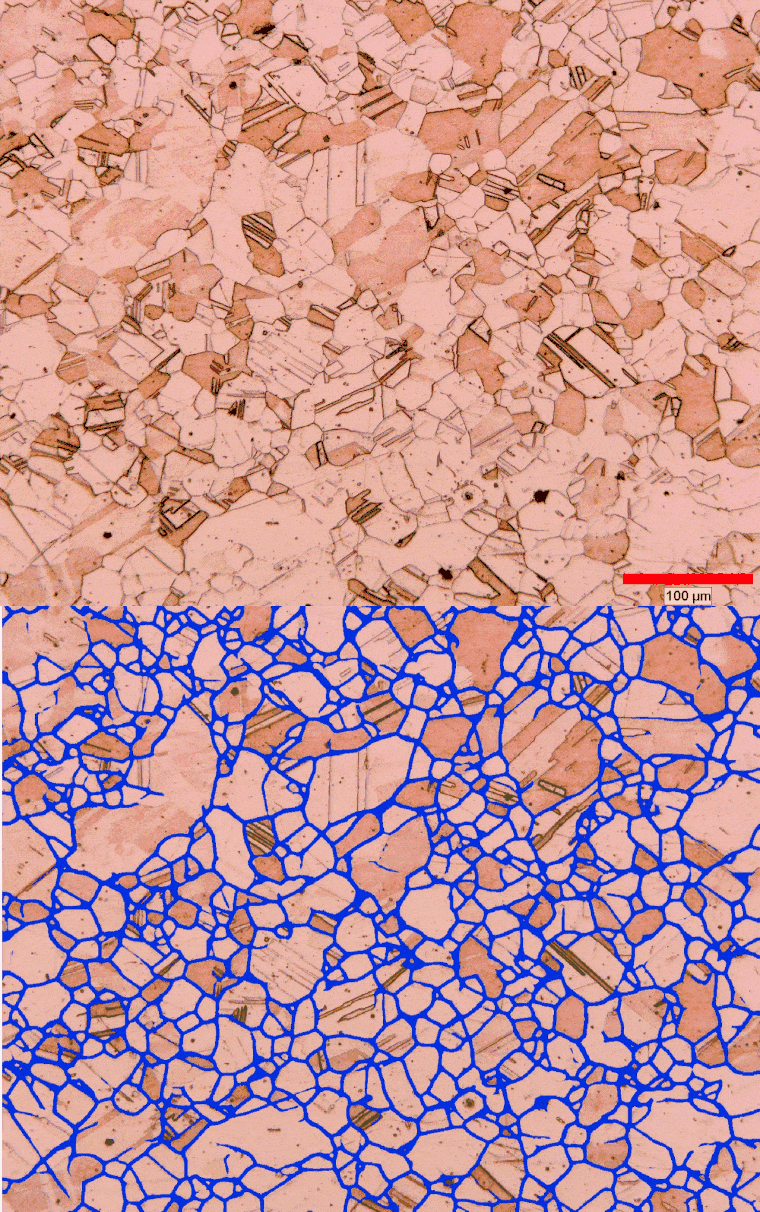
Steel · Aluminum · Copper · Titanium
Grain Size Analysis
Automated grain size measurement by Jeffries, intercept and comparison methods, reported as ASTM grain size number with full distribution. AI-based segmentation handles twins, incomplete boundaries and preparation artifacts that defeat threshold-only approaches, so etch quality no longer dictates whether a sample can be measured.
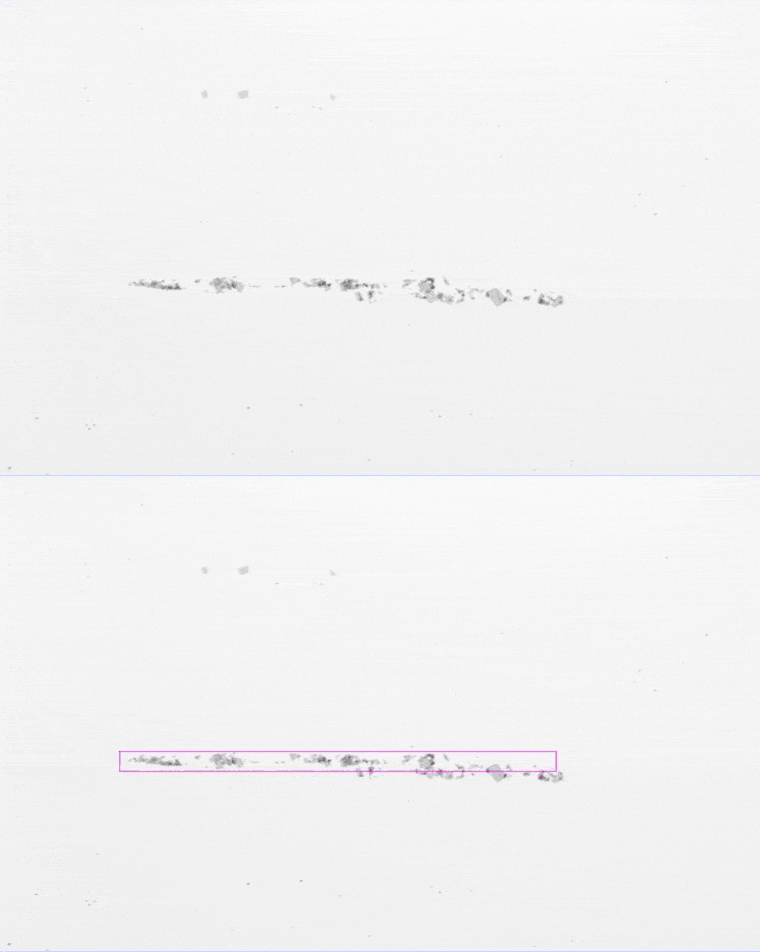
Steel · Clemex CIR
Non-Metallic Inclusion Rating
Detects, classifies and rates non-metallic inclusions across the full sample area, assigning type and severity automatically. Worst fields are identified per standard and mapped by inclusion type, long inclusions spanning several fields are measured as one object, and multiple heats and samples can be analysed in a single run with results grouped by heat.
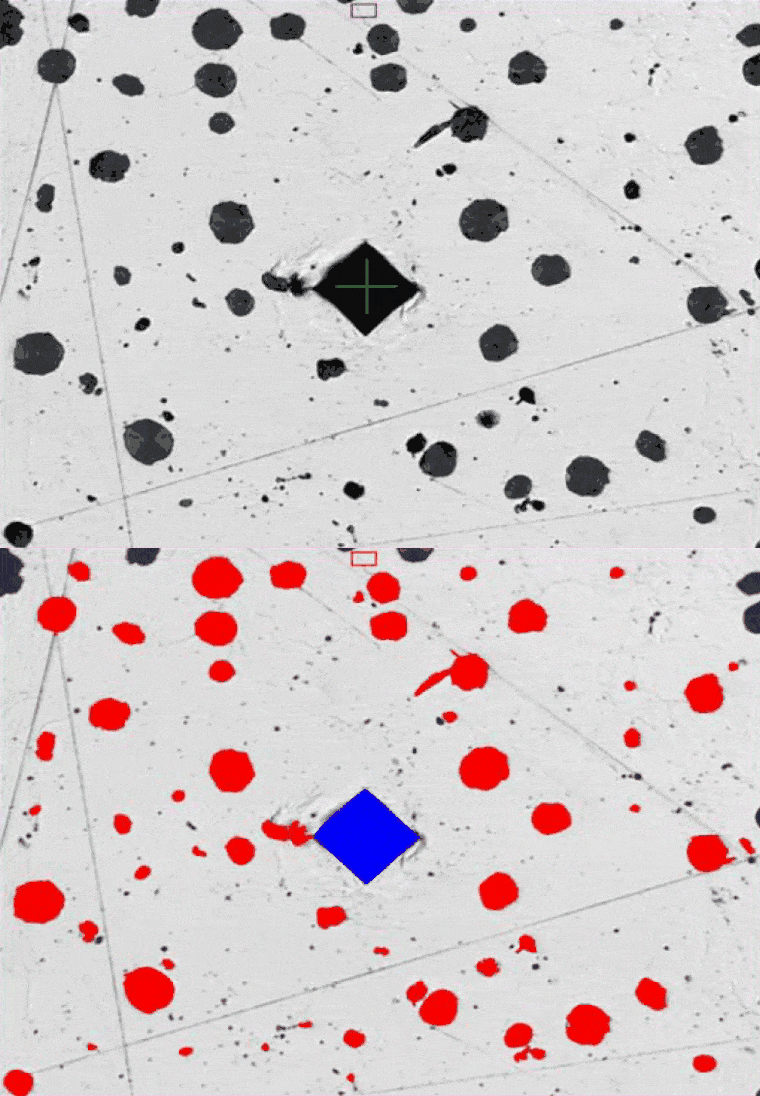
All alloys · Clemex CMT
Micro & Macro Hardness Testing
Automated Vickers, Knoop, Brinell and Rockwell testing with machine-measured indentation diagonals, removing the operator variability that dominates manual reading. Supports case-depth and hardness-traverse patterns, converts between scales per ISO 18265, and generates the full indent map and report without transcription.
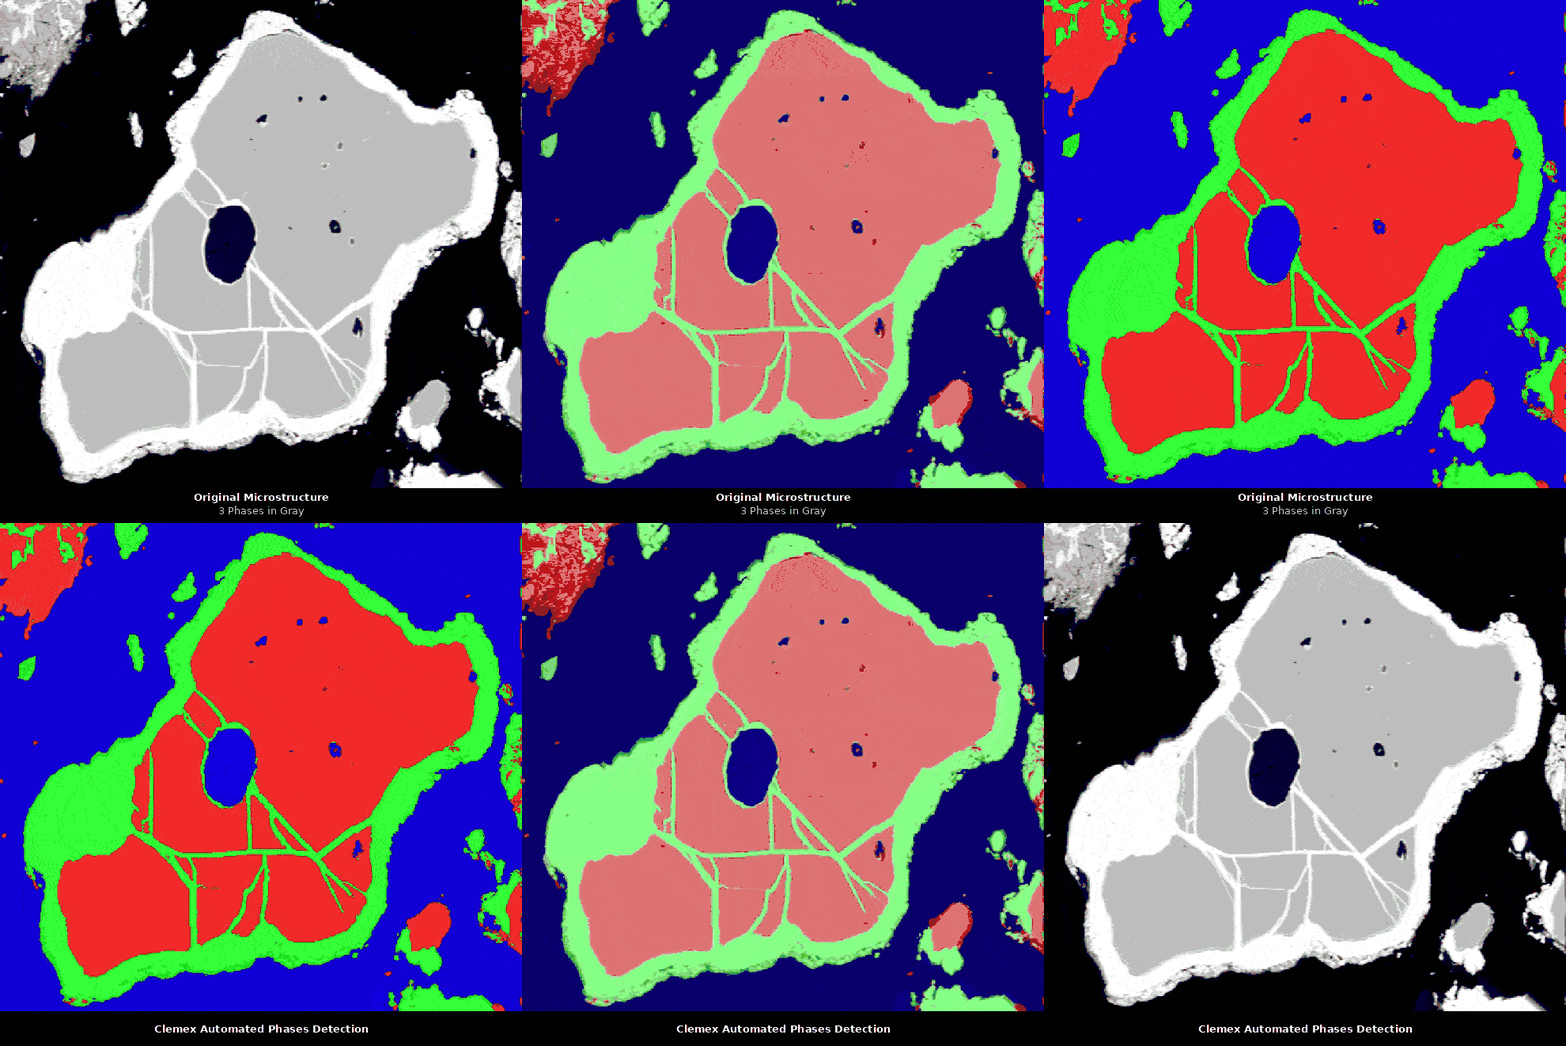
Duplex & Dual-Phase Steels
Phase Analysis & Volume Fraction
Quantifies area percentage of each constituent, from two-phase black-and-white separations up to multi-phase colour-etched microstructures. Handles the uneven intensity and staining that make delta ferrite, austenite and sigma difficult to threshold, and supports traditional manual point counting alongside automated area measurement for standards that require it.
Castings · Forgings · Powder Metal
Porosity Analysis
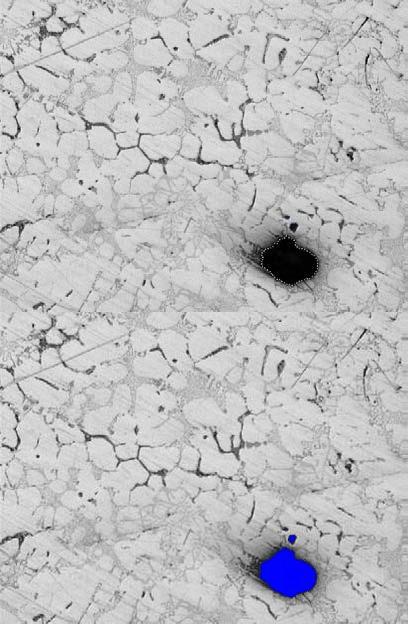
Measures pore area percentage, count and size distribution per field, with sphericity and compactness separating round gas porosity from irregular shrinkage cavities and inter-dendritic networks. Grey-level discrimination keeps look-alike features such as graphite nodules, carbides and etch pits out of the result, and every pore is linked to its stage coordinate for relocation.
Ductile & Gray Cast Iron
Graphite Form, Flake Size & Nodularity
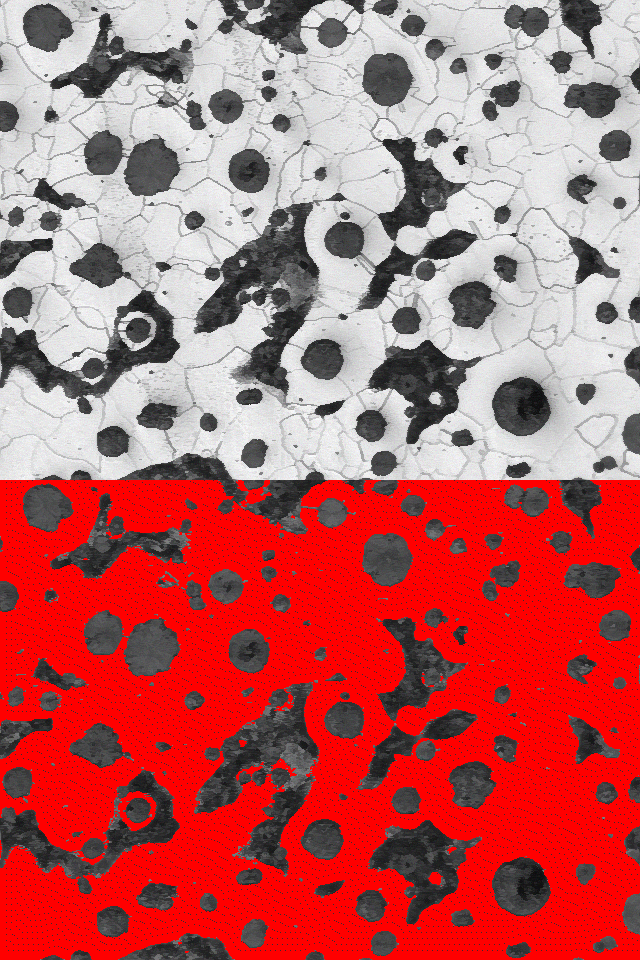
Classifies graphite form, size class and distribution type, and computes nodularity percentage in ductile iron. It also computes ferrite, pearlite and carbide percentages. The analysis separates nodules from flakes explicitly rather than by roundness cutoff alone, and reports maximum and mean flake length for gray iron.
Coatings · Carbides · Oxides
Coating & Layer Thickness
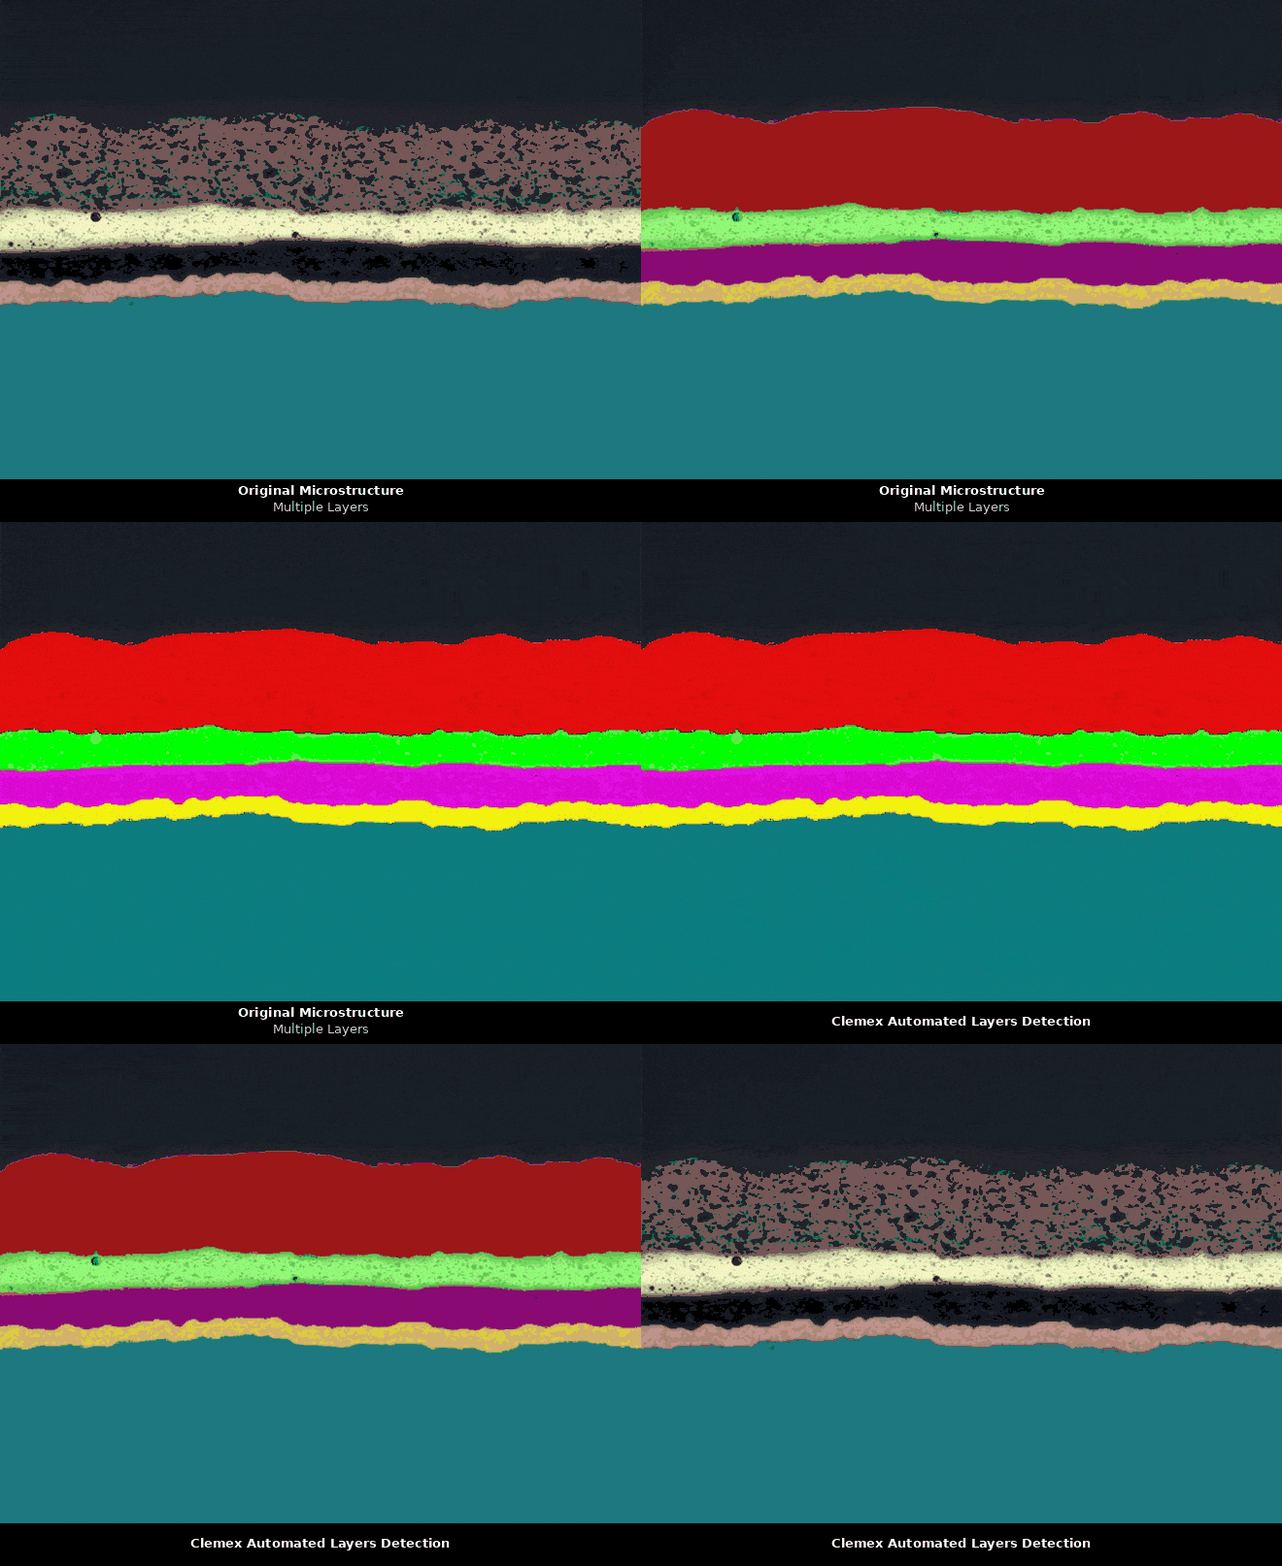
Measures thickness on cross-sections from single dense deposits to multilayer stacks, converting each coating body into perpendicular measuring lines for a full thickness distribution rather than a handful of spot readings. Grey-filter and top-hat operations separate adjacent layers that share the same intensity range, and porous thermal-spray coatings are reported with pore area alongside thickness.
Cast Aluminum · Copper Alloys
Dendrite Arm Spacing (DAS / SDAS)
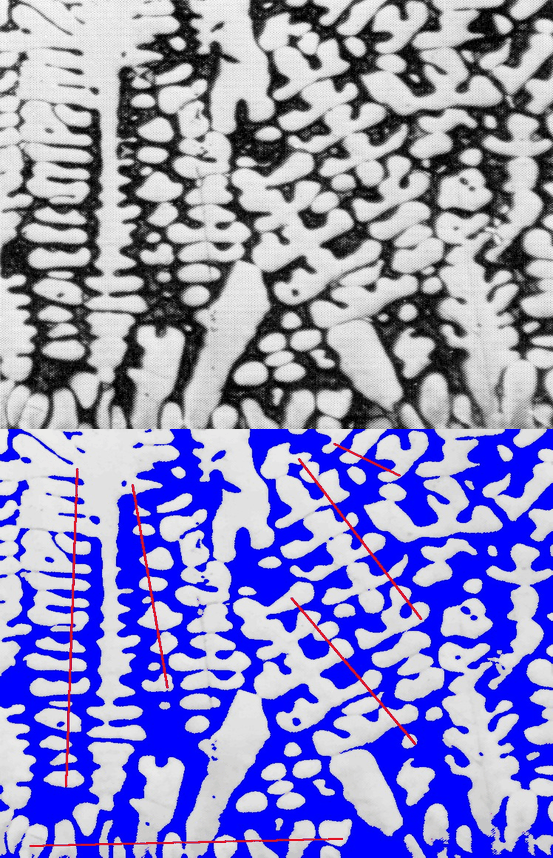
Measures mean linear dendrite spacing and secondary arm spacing to assess local solidification rate and casting quality. Clemex uses a patented method for this measurement, which matters here because DAS is one of the least reproducible metallographic parameters when the counting lines are placed by hand.
Steel
Banding & Microstructural Orientation
Quantifies the degree of banding and directional orientation in wrought steel microstructures using directed intercept counts along and across the deformation direction, giving an objective anisotropy index in place of a visual chart comparison.
Steel · Heat Treatment QC
Depth of Decarburization
Measures the depth of the carbon-depleted surface layer on heat-treated and forged steel, reporting a full depth distribution along the edge rather than a few manual readings. Automated measurement matters here because the transition is gradual and operator judgement of where the affected layer ends is the main source of scatter.
Metal Powders · AM Feedstock
Particle Size & Shape Analysis
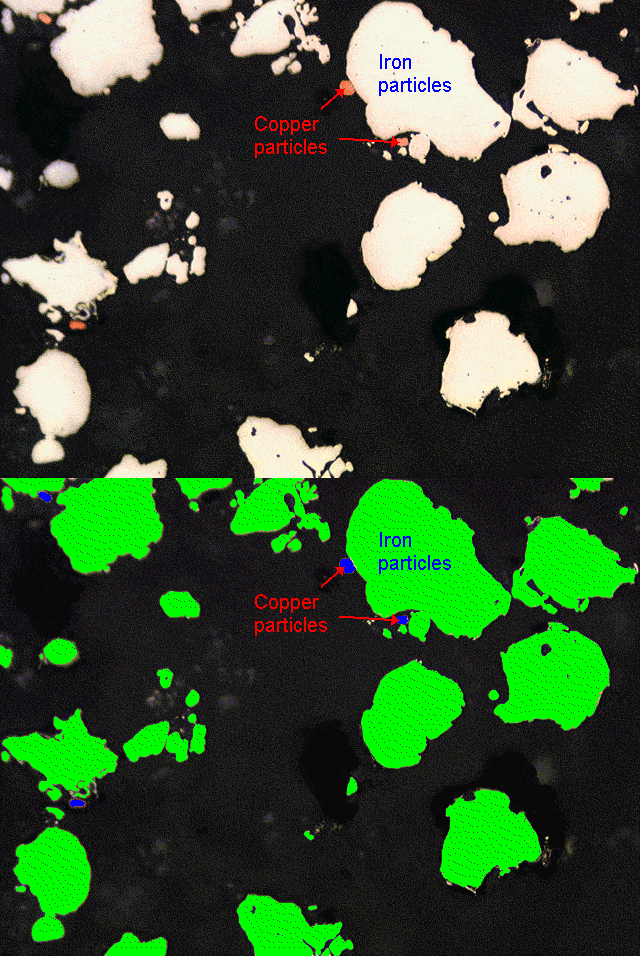
Size and morphology distribution for atomized powders and additive manufacturing feedstock, including sphere characterization on SEM images and assessment down to sub-micron sizes. Deep-learning segmentation separates touching and agglomerated particles that threshold methods merge into one object, reporting D10/D50/D90, Feret diameter, circularity and satellite content.
Nickel Superalloys · Zirconium
Carbides, Gamma Prime & Hydrides
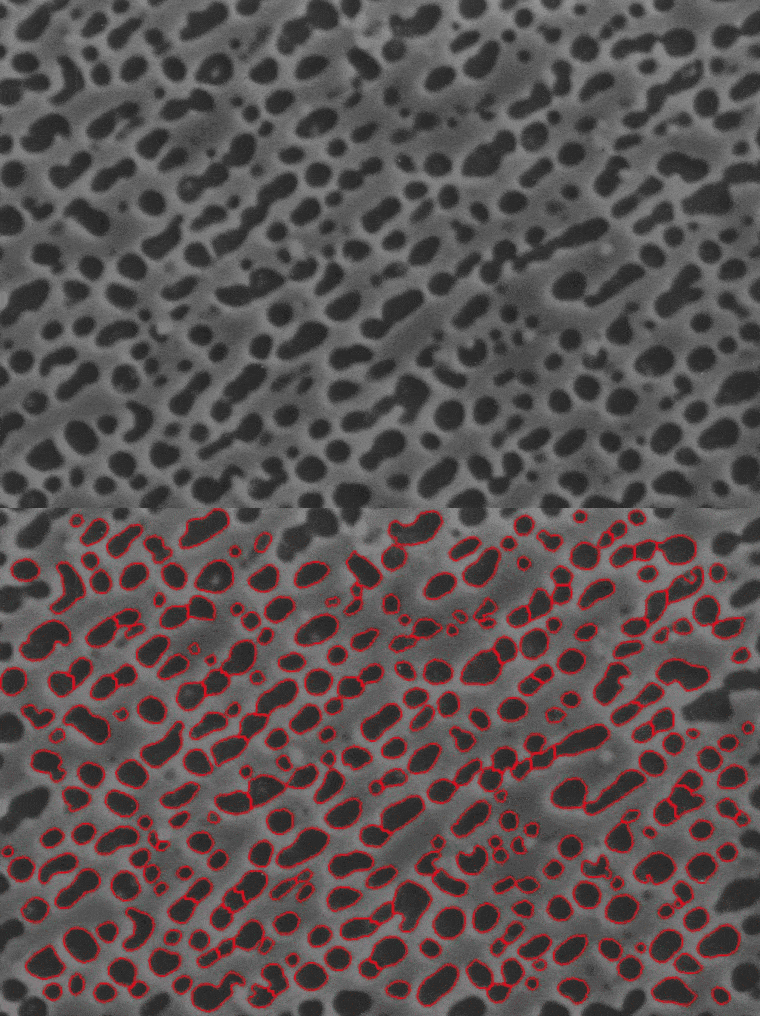
Characterization routines for second-phase constituents in high-temperature and nuclear alloys: carbide size, area fraction and distribution in nickel-based alloys, gamma prime particle analysis, hydride orientation in zirconium cladding, and dihedral angle in tungsten alloys. These are typically configured per specification through our routine creation service.
Machined & Formed Components
Technical Cleanliness
Residual particle counting and classification on membrane filters for machined metal parts, discriminating metallic from non-metallic particles and fibers and generating the cleanliness code automatically. Relevant to metals producers and machining operations shipping into automotive and aerospace supply chains.
Key features
Built for Reproducible Metallography
AI Segmentation Without Coding
Clemex Studio trains a segmentation model by annotation instead of threshold tuning, which is what makes stained etches, incomplete grain boundaries and twinned structures measurable at all. Trained models load directly into Vision for production runs.
Clemex StudioMulti-Routine, One System
Any number of distinct routines run on the same installation, so grain size, phase, porosity and coating thickness are not separate purchases or separate benches. Routines ship as a library or are built to your specification.
Clemex VisionAutomated Stage Scanning
Motorized stage integration scans defined field patterns across the specimen, logging coverage and field count per run so sampling is defensible rather than wherever the operator happened to look.
Motorized Microscope StagesTraceable Raw Data
Every measured object is linked to its field and stage coordinate. Any row in the data browser sends the stage back to that exact location, so an out-of-spec result can be re-examined instead of re-run.
Clemex VisionNIST-Traceable Auto Calibration
Each objective is calibrated automatically against a NIST-traceable stage micrometer, giving accurate and traceable measurements across all magnifications without operator judgement.
Stage Micrometer SlideMulti-Sample Batch Analysis
Unmounted samples load directly into custom holders and run unattended, with results grouped by heat and sample and individual reports generated per specimen with no manual steps between runs.
Stage Accessories & Sample HoldersMosaic Reconstruction
Adjacent fields are stitched into a seamless mosaic, so features spanning multiple fields, long inclusions, large flakes, continuous coating interfaces, are measured as single objects rather than truncated at field edges.
Clemex VisionStandard-Referenced Reporting
Reports generate automatically after each run and are fully customizable: logo, captured fields, distribution graphs, statistics and standard-compliant result tables in one locked PDF.
Clemex VisionMaterials covered
From Mill Product to Finished Component
Clemex analysis modules are deployed across ferrous and non-ferrous alloy families, in mill labs, foundries, heat treaters, forging and machining plants, powder and additive manufacturing producers, plating and thermal spray shops, and independent materials testing laboratories, serving automotive, aerospace, energy and nuclear, oil and gas, medical device and defense supply chains.
Tailored systems
A Complete, Integrated Analysis System
Clemex provides the complete solution, software, hardware, and service, configured to your specific analysis needs.
Tailored Hardware Integration
Typically an inverted or upright metallurgical microscope, a motorized stage, and a high-resolution camera, selected to fit your analysis needs. Clemex ensures seamless integration of all components, with on-site installation and training included.
Third-Party Image Import
Import images from SEMs, existing micrograph libraries, and other acquisition systems. Clemex analyzes any digital image without proprietary hardware requirements or vendor lock-in.
Routine Creation Service
Provide your analysis specifications, measurement parameters and reporting needs, and our specialists will configure and validate the complete routine in the software for you.
Ready to automate your metallography lab?
Talk to a Clemex specialist and see Clemex running on your own samples. On-site demonstrations available.
Related analyses