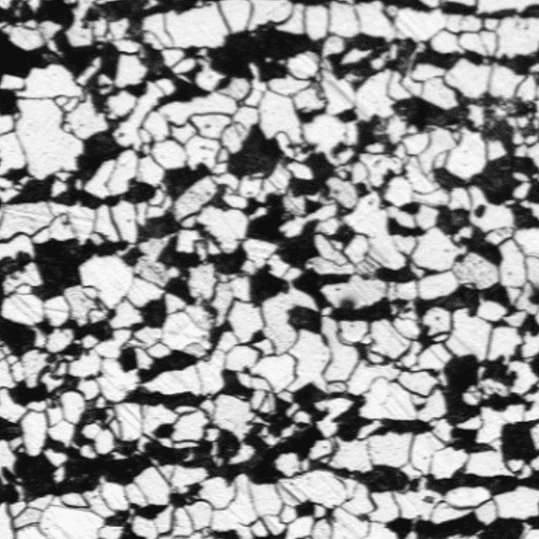
Porosity Analysis Module
Porosity, the voids, gas pockets, and shrinkage cavities trapped inside a casting or weld, directly affects the mechanical strength, pressure tightness, and fatigue life of a finished part. Traditional porosity assessment relies on visual comparison to reference charts, an inherently subjective process. Clemex's Porosity Analysis module automates the detection and measurement of pores: it binarizes the voids using AI detection or gray thresholding, measures their area and area percentage field by field, and generates a traceable statistical report with the same result every time.
Stop rating porosity by eye. Clemex detects every pore, measures it, and reports it automatically.
Analysis Workflow
From Micrograph to Porosity Report in 4 Steps
A fully automated pipeline that takes a polished metallographic cross section straight to a traceable, statistical porosity report.
ACQUIRE IMAGE
Capture or load a micrograph of your polished sample at the desired magnification.
DETECT PORES
Clemex identifies and isolates all pores from the surrounding matrix using AI or gray threshold detection.
MEASURE PORES
Area and area percentage are computed for every detected object, with binary clean up removing artifacts.
GENERATED REPORT
Statistics and graphs are cumulated automatically into a ready to share report across all fields analyzed.
Detection Mode
AI Detection
A trained AI model automatically detects and segments pores, adapting to contrast and etch variation without manual tuning, for both single porous and multiporous samples.
Threshold Detection
Gray level thresholding isolates pores into a clean bitplane for single porous samples, or combines intensity, sphericity, and compactness criteria to separate pores from other features in multiporous samples.
Object Level Traceability
Every measured pore stays linked to its source field. Clicking on it in the Data Browser drives the motorized stage back to that exact location.
Measurement Output
Key Porosity Metrics
For every field analyzed, Clemex computes the full set of area, shape, and distribution descriptors needed to characterize porosity and locate every defect.
Category
Area & Size Metrics
Area Percent
Percentage of each field occupied by detected pores, the primary indicator of porosity severity.
Individual Pore Area
Absolute area (µm²) of each detected object, enabling min/max/mean/standard deviation statistics across all fields.
Field by Field Accumulation
Statistics and graphs cumulate automatically across every field and specimen, building a complete picture of sample level porosity.
Category
Shape & Classification Metrics
Sphericity
How close each pore's outline is to a circle, used to distinguish shrinkage cavities (irregular) from gas pores (round).
Compactness
Perimeter² / area ratio, separating compact, well defined pores from complex, branching voids or inter dendritic networks.
Intensity Based Classification
Gray level intensity separates pores from look alike features such as graphite nodules, carbides, or etch pits.
Object Position & Traceability
Every pore is linked to its (X, Y) stage coordinate. Click any row in the Data Browser and the motorized stage returns to the exact location.
Key Features
Everything You Need in One Module
From image acquisition to final report, Clemex covers the complete porosity analysis workflow.
Automated Pore Detection
- AI / thresholding isolates pores into a clean bitplane, with adjustable binary operations for touching or broken voids
- Artifact elimination removes scratches, pits, and polishing debris before measurement
Speed & Batch Processing
Analyze any number of fields or specimens automatically, cumulating statistics and area percent graphs across the full batch for high throughput quality control.
Hardware Flexibility
Compatible with any microscope, camera, and motorized stage from any manufacturer, so it fits into the imaging setup you already have.
Mapping View & Traceability
Every measured object stays linked to its source field. Clicking on a pore in the Data Browser returns the motorized stage to the exact location, with category transfer available after the run.
Where Porosity Matters
Materials Where Porosity Analysis Applies
Porosity affects every alloy family. Clemex's detection methods adapts to the contrast and geometry of each material without switching models.
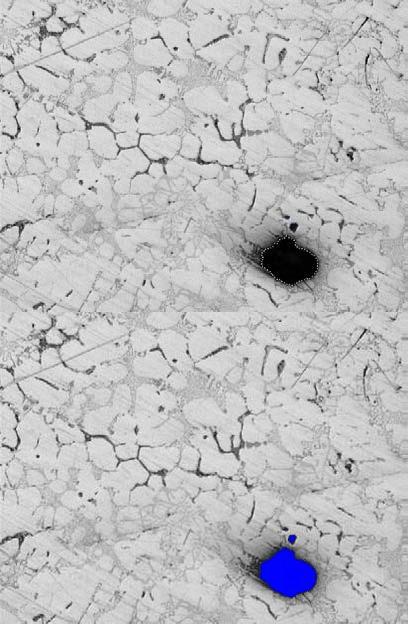
Aluminum Alloy
Single phase porosity detected by gray thresholding. Pores binarized into a blue bitplane, with individual object measurement and field by field area percent statistics across 10 fields at 100×.
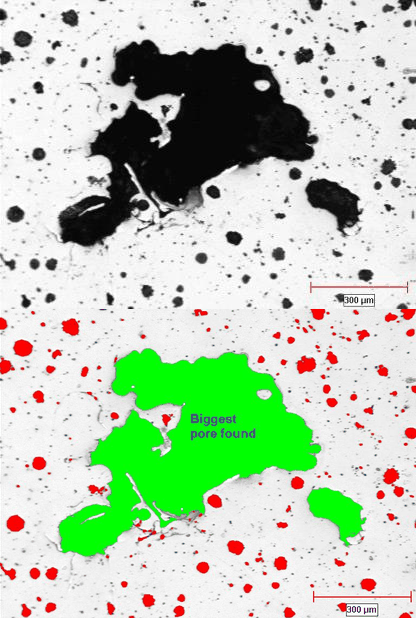
Nodular Cast Iron
Multiporous sample where pores are isolated from graphite nodules using intensity, sphericity, and compactness. Both populations measured simultaneously across 6 fields at 100×.
Frequently Asked Questions
What types of porosity can the module detect?
The module detects all void types visible in a polished metallographic cross section: gas porosity (typically round), shrinkage cavities (irregular, inter dendritic), and micro porosity clusters. As long as the void creates sufficient contrast against the matrix when imaged, gray thresholding will isolate it.
Any void with contrast is a detected pore
How does Clemex separate pores from graphite nodules in cast iron?
Both features appear dark on a polished surface, but they differ in shape and gray level intensity. Clemex applies three discriminating criteria (intensity, sphericity, and compactness) after the initial binarization step. Graphite nodules are typically rounder and more uniform in intensity, while pores tend to be more irregular. The module measures both populations in the same pass, and category assignments can be reviewed and transferred from the Mapping View after the run.
Shape + intensity, not just darkness
Does the analysis require manual threshold adjustment for every sample?
Thresholds can be adjusted, but they don't need to be re tuned for every image. Once a gray threshold setting is established for a given alloy, etch, and magnification, it can be reused across an entire batch of fields or specimens, with artifact elimination applied automatically before measurement.
Set once per condition, apply across the batch
What is the difference between Area and Area Percent?
Area is the absolute size of an individual pore in µm². Area Percent is the fraction of the total field of view occupied by all detected pores, expressed as a percentage. Area Percent is the primary indicator of porosity severity because it normalizes for magnification and field size, making it comparable across different imaging conditions.
Area sizes the pore; area percent sizes the problem
Can I trace a measurement back to the physical location on the sample?
Yes. Every detected pore is associated with its field coordinates. When you select an object in the Data Browser, the motorized stage automatically moves back to the exact field where that object was measured, so you can verify it visually or re image it at a higher magnification.
Click the data, the stage goes there
Can I run batch porosity analysis across many fields automatically?
Yes. Clemex supports fully automated batch processing across any number of fields or specimens. Area percentages and pore statistics are cumulated automatically, and a consolidated report with field by field graphs is generated at the end of the run, ideal for incoming quality control on castings or additive manufactured parts.
One field or a thousand, same workflow
Does Clemex integrate with the equipment we already have?
Clemex works with any microscope, camera, or imaging system that produces standard digital image files, from any manufacturer. It slots into existing sample preparation and reporting workflows without requiring proprietary hardware. Whether you're running a single manual station or a motorized, multi instrument setup, the same module scales with you.
Your equipment, your workflow. Clemex adapts to it.
Ready to Quantify Porosity in Your Castings?
Talk to a Clemex expert and get a live demo on your own aluminum, cast iron, or additive manufactured samples. No commitment required.